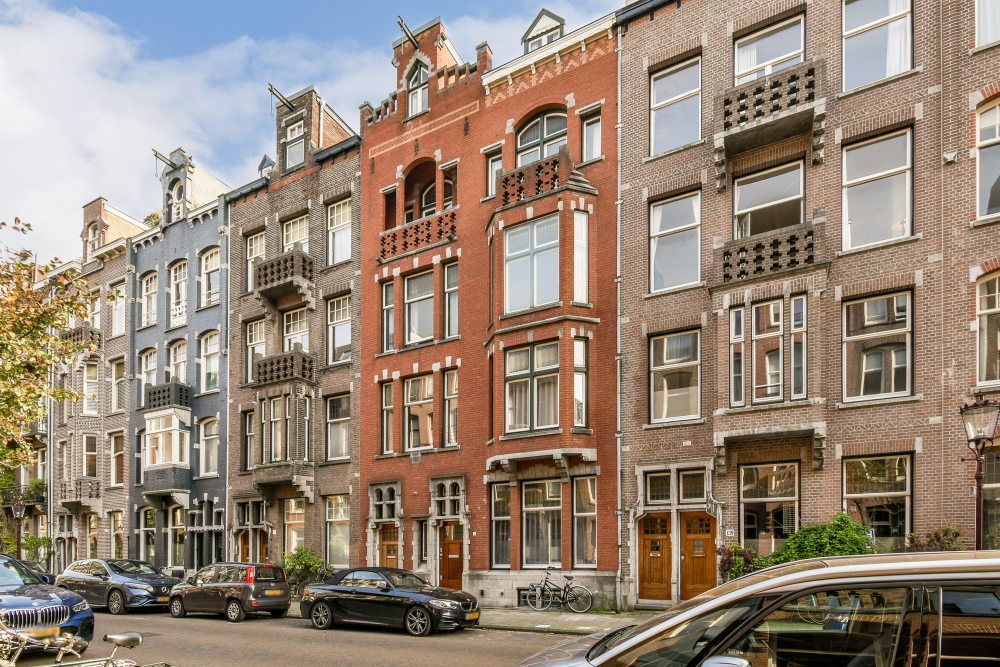
Valeriusstraat 137-H is an exceptional ground-floor residence, distinguished by its remarkable width and a sense of space and grandeur rarely found in Amsterdam-Zuid’s traditional townhouses. This is immediately apparent upon entering the property, where the majestic entrance hall sets the tone for the entire home. The residence seamlessly combines the character of classic Amsterdam architecture with contemporary comfort, advanced technology and international design.
Extensively renovated in 2023, the property showcases a carefully considered design, premium materials and bespoke craftsmanship throughout. Arranged over three levels, it offers generous living spaces, three bedrooms, two bathrooms, a luxurious kitchen and a spacious garden.
Location & Accessibility
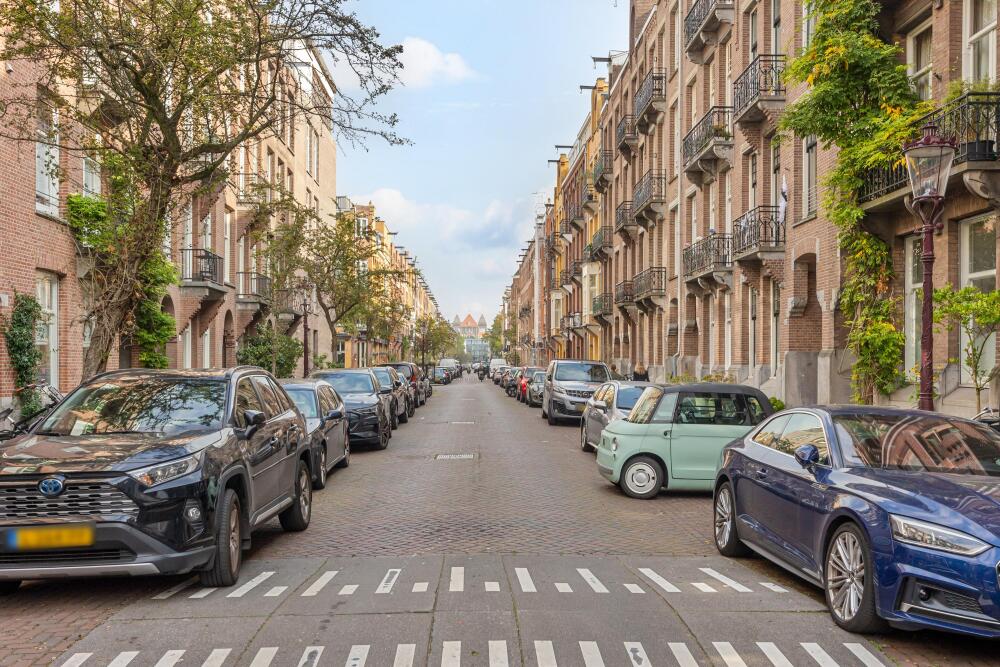
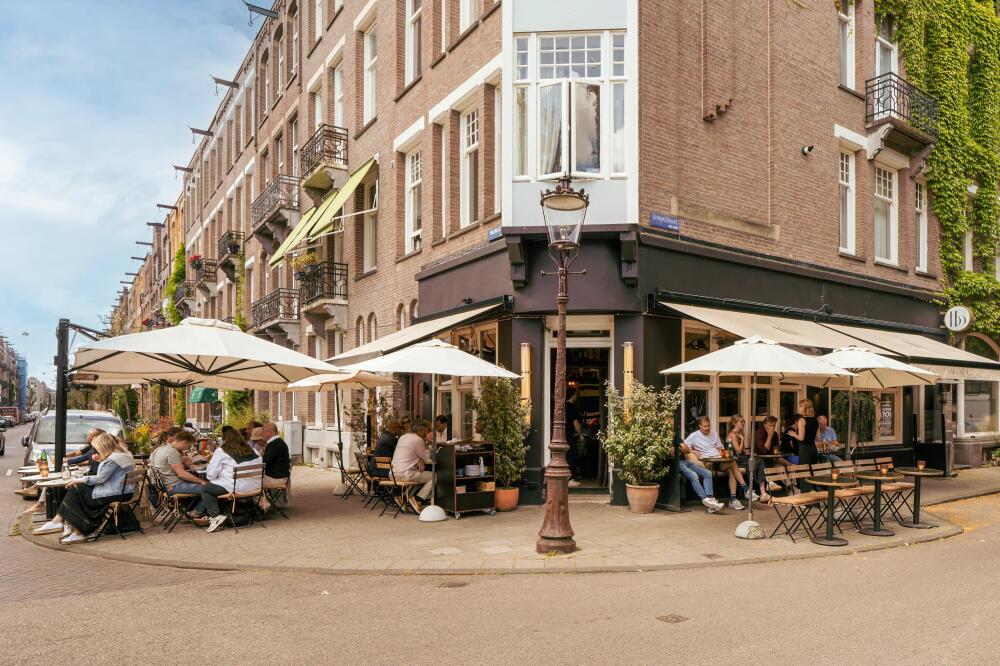
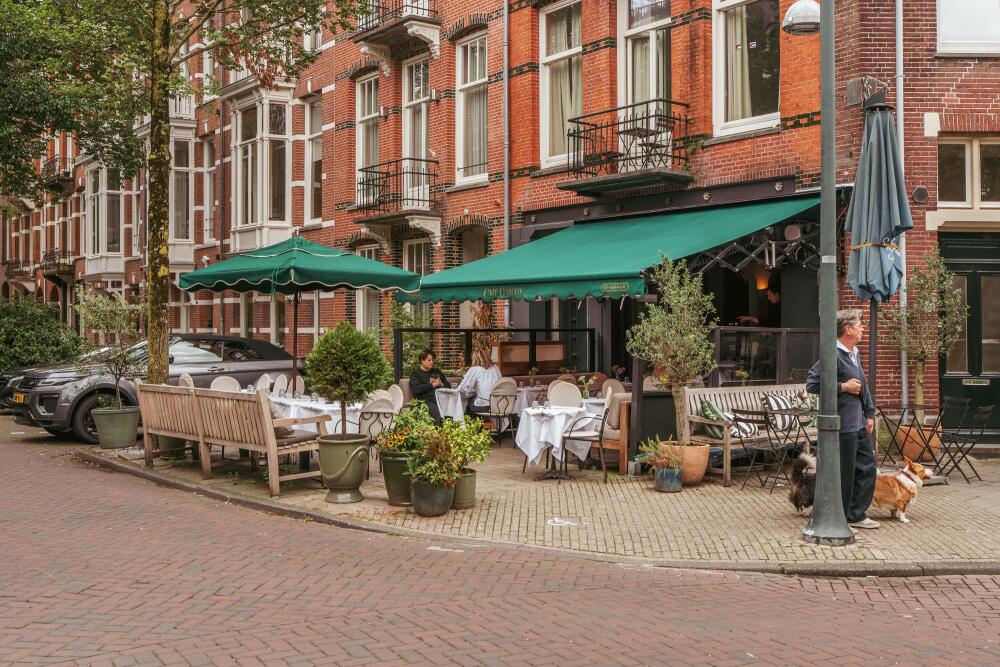
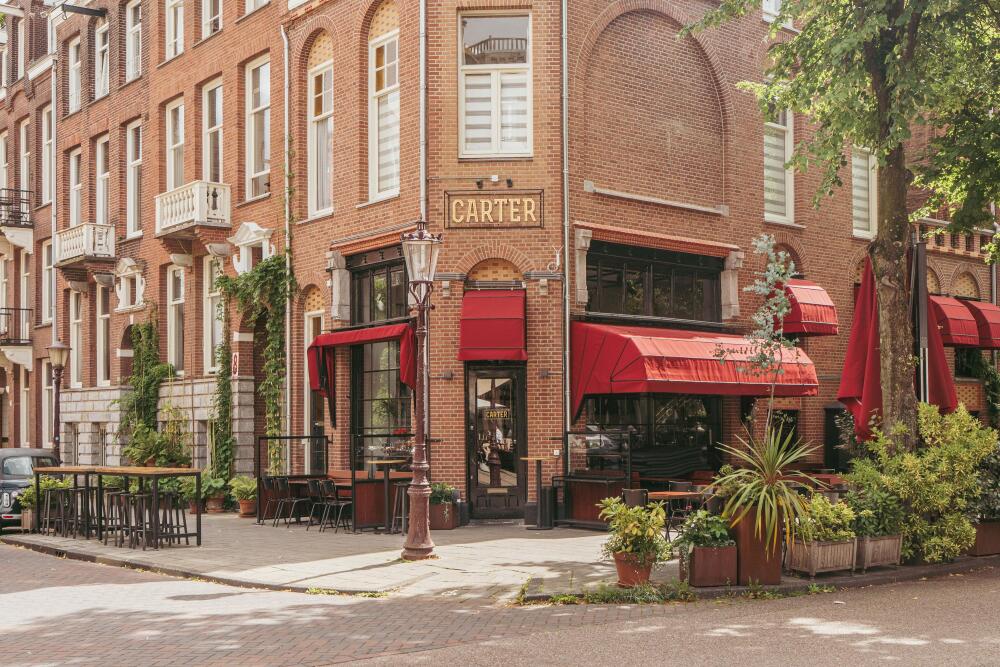
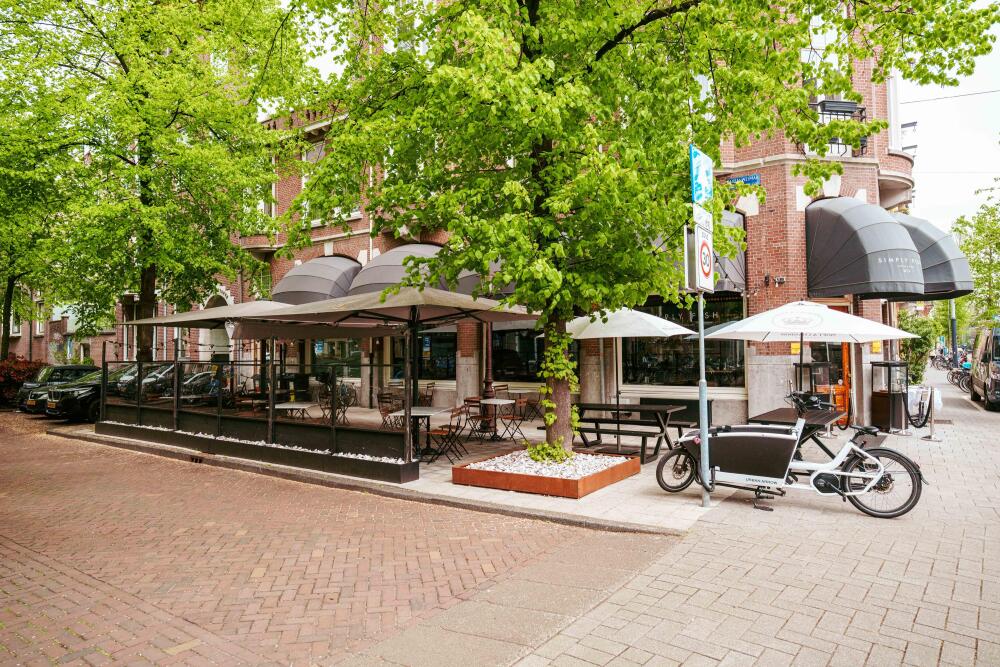
Valeriusstraat is situated in the highly sought-after Amsterdam-Zuid district, renowned for its characteristic architecture, broad streets and leafy avenues. The surrounding area offers a wide selection of shops, speciality stores, cafés and restaurants, providing everything needed for everyday living, as well as plenty of options for dining and socialising.
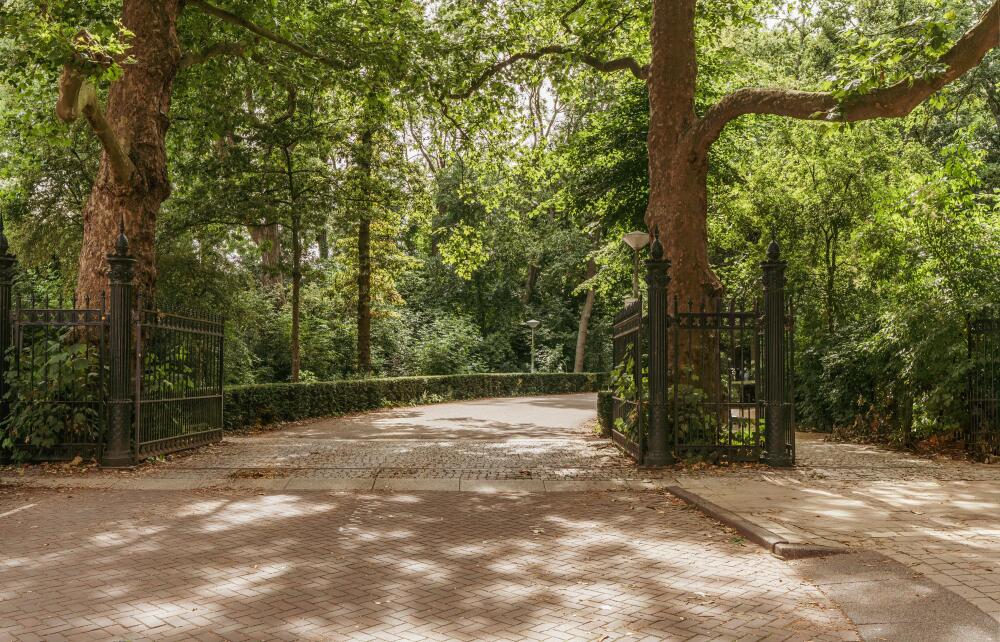
The Vondelpark is just a short distance away, offering ample opportunities for walking, exercising and relaxing in the greenery. The neighbourhood benefits from excellent public transport connections, while the rest of the city is easily accessible by bicycle. By car, the main arterial roads leading to the A10 ring road are conveniently reached.
Layout
Ground Floor
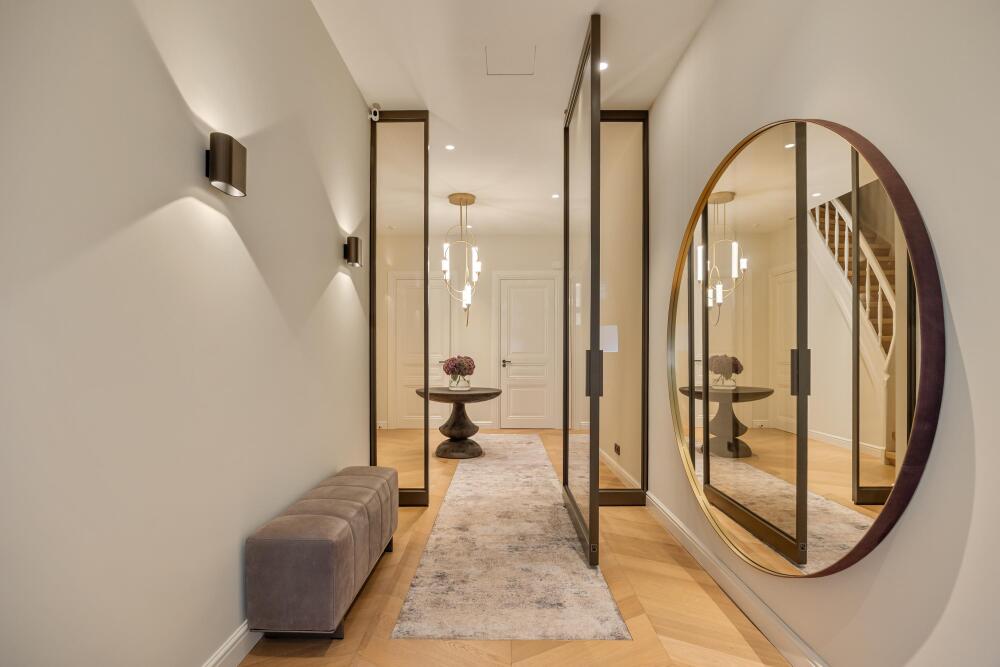
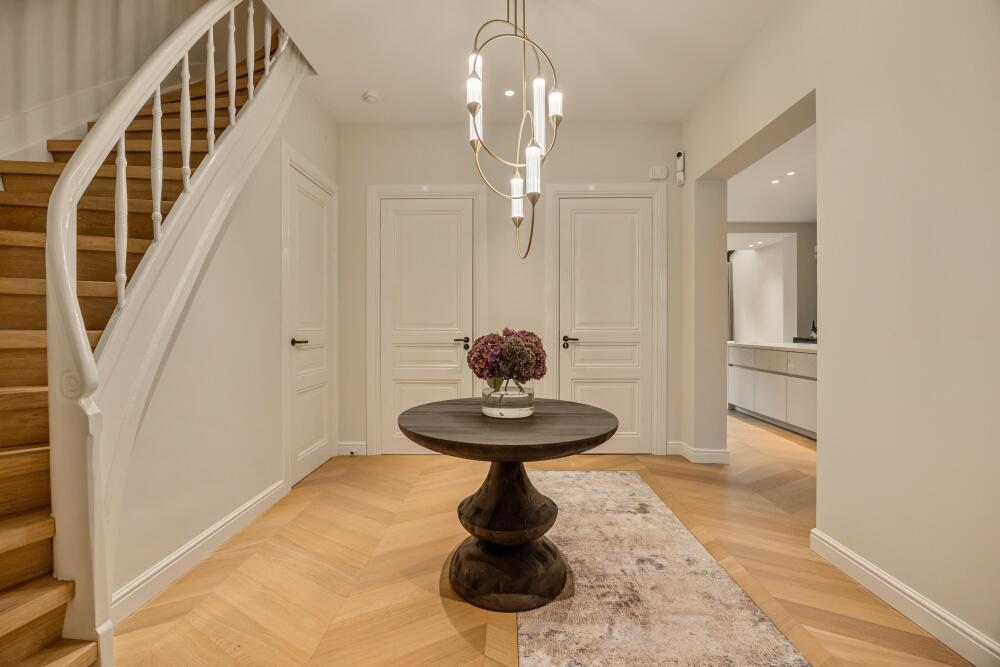
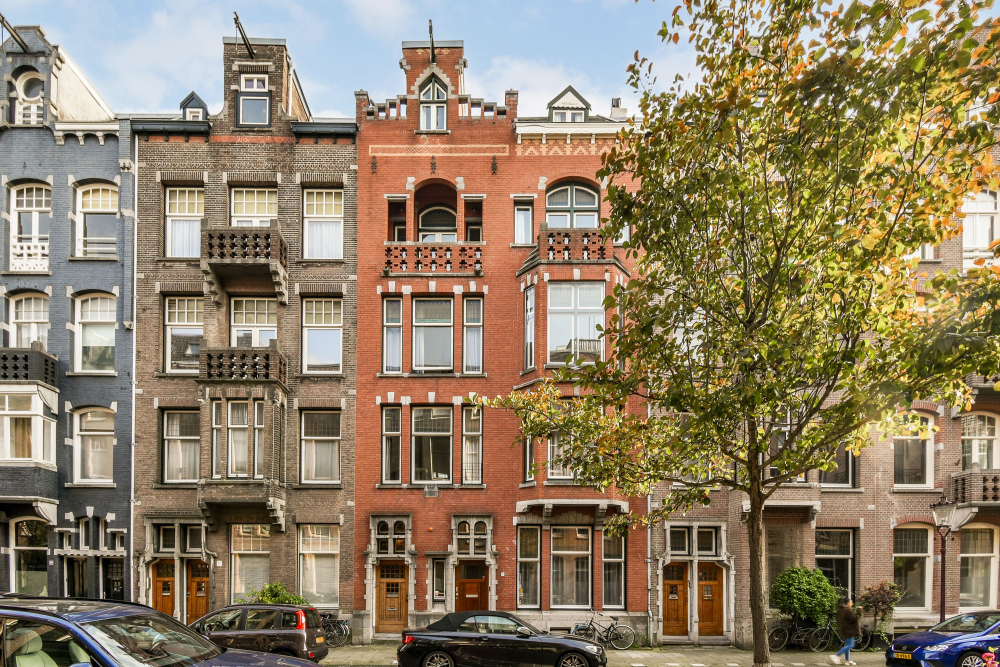
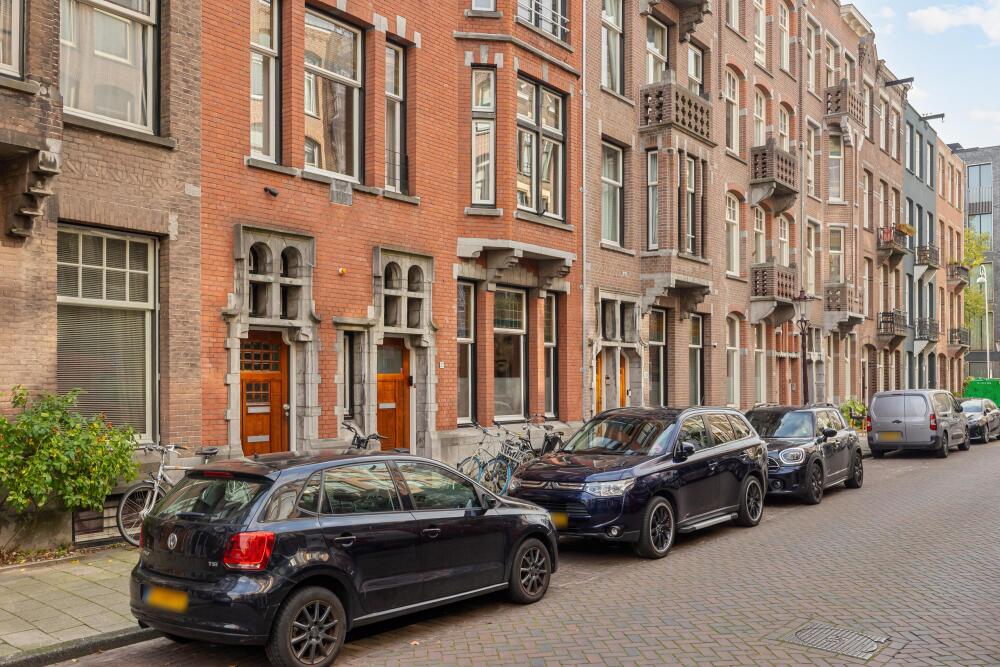
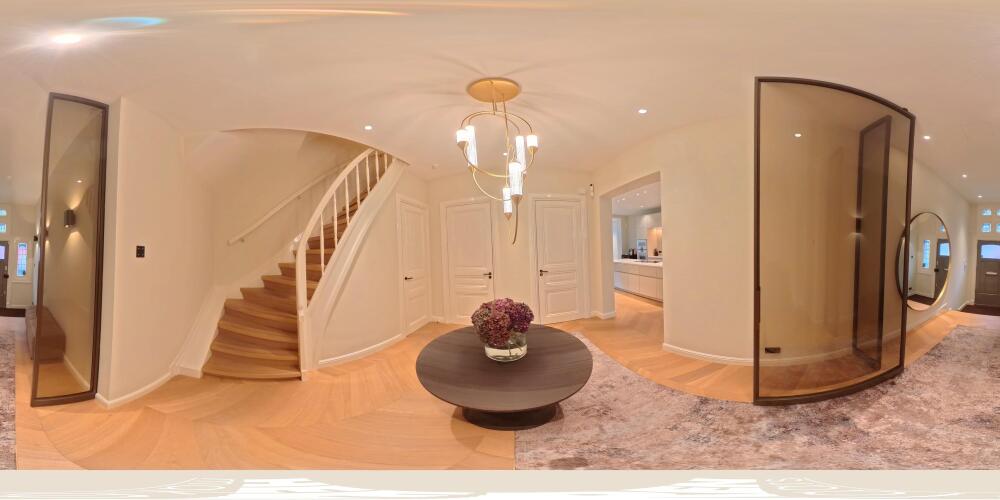
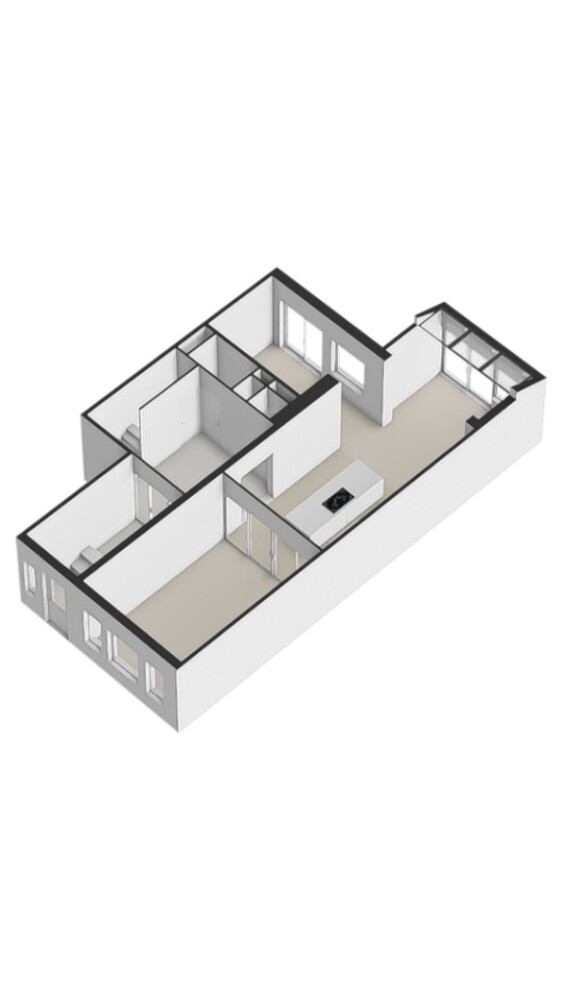
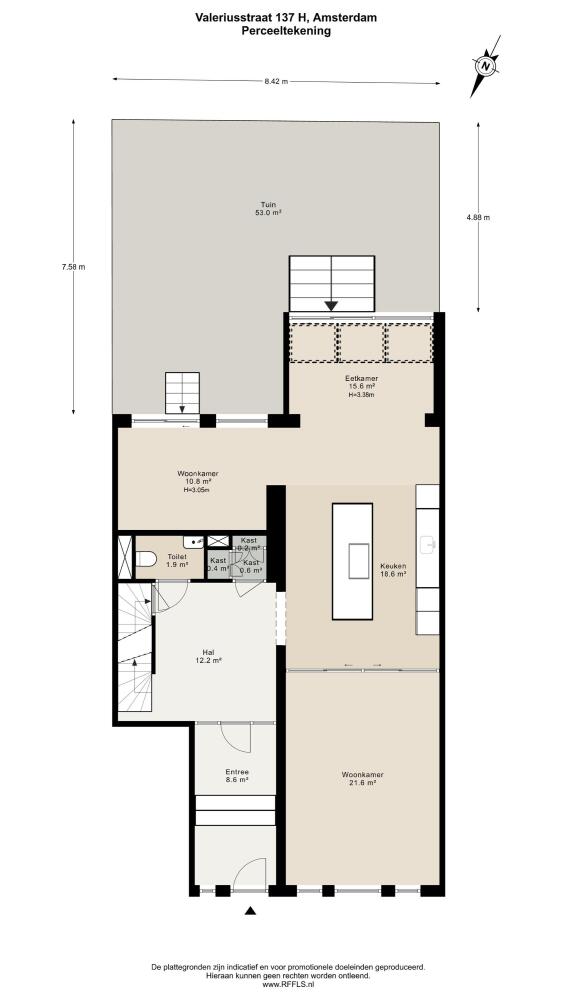
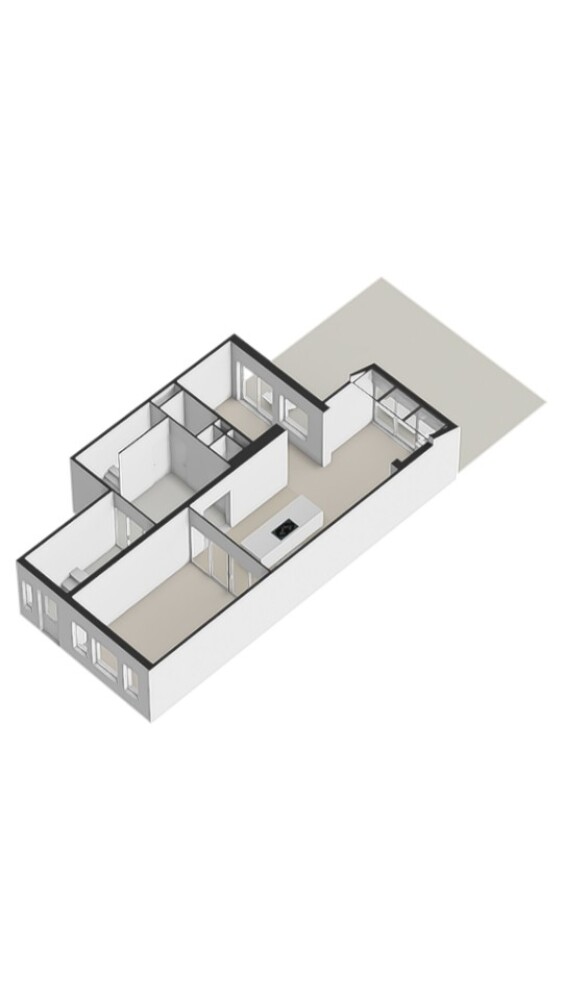
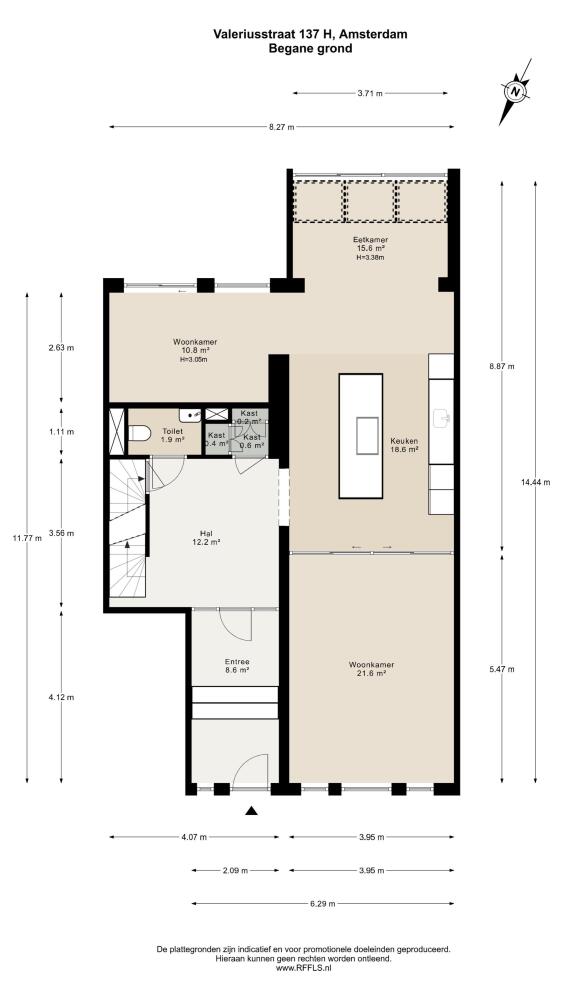
The exceptional width of the property defines not only its striking appearance from the street but also its distinctive interior proportions. This sense of space is immediately apparent upon entering. The generous entrance hall, featuring a classic staircase with wooden treads and refined detailing, creates an impressive first impression. Bespoke finishes, carefully integrated lighting and premium materials contribute to a sophisticated overall aesthetic. The hall also provides access to a separate guest toilet, various storage cupboards and the staircase to the upper and lower floors.
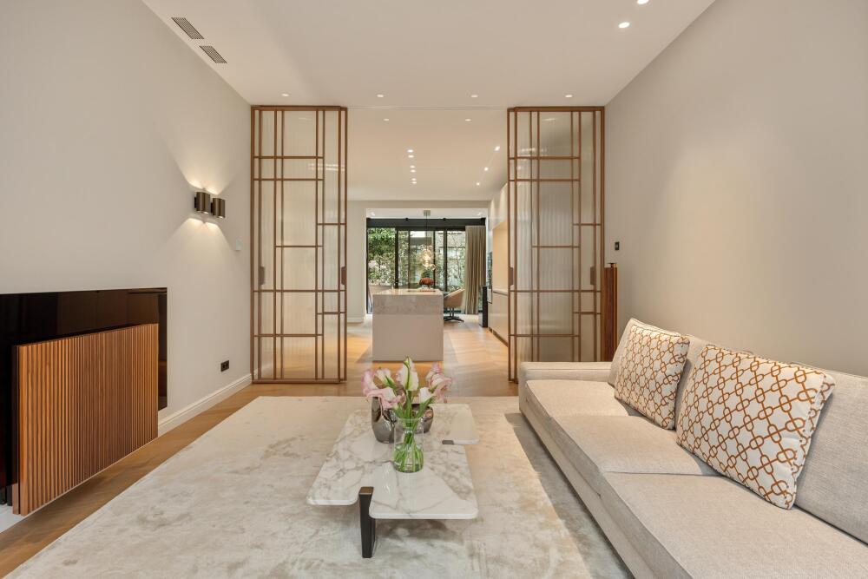
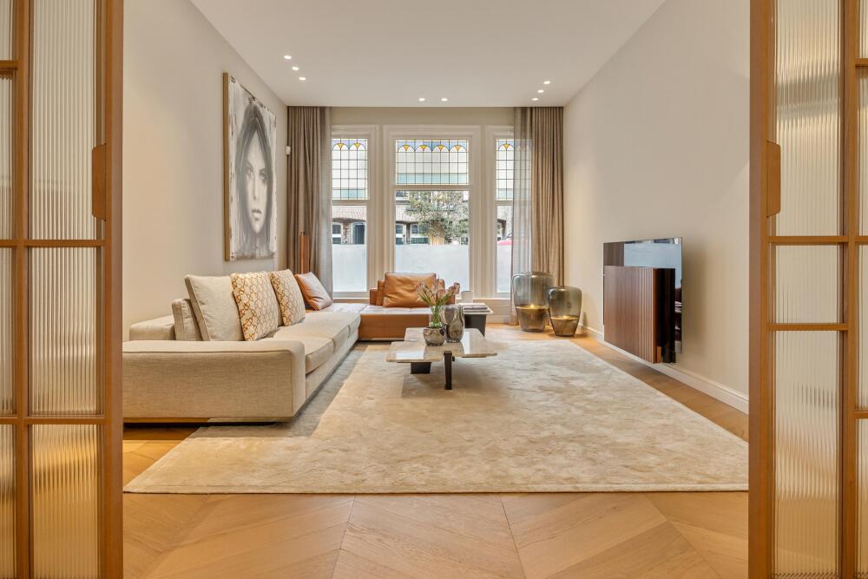
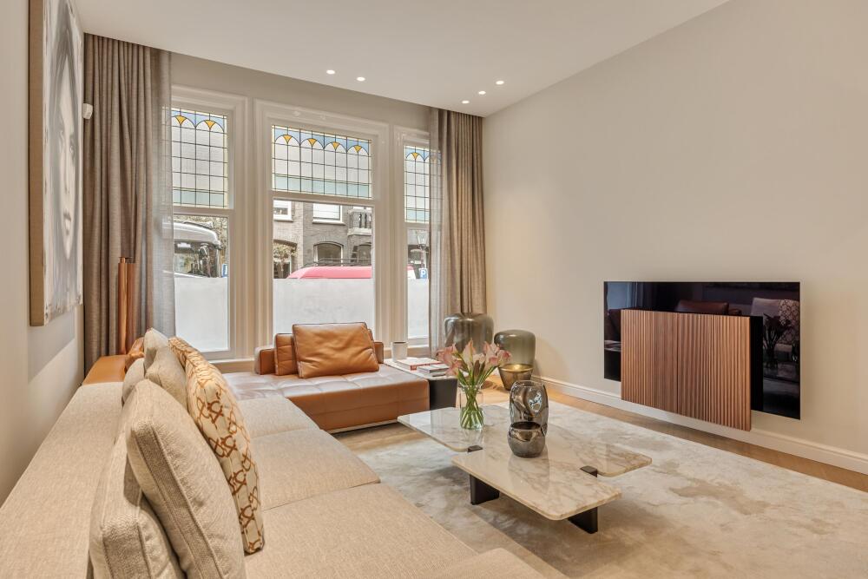
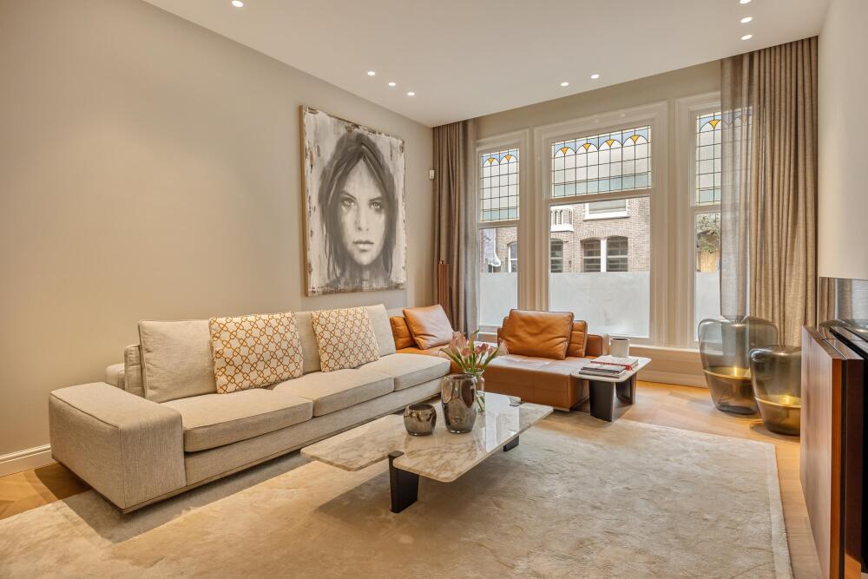
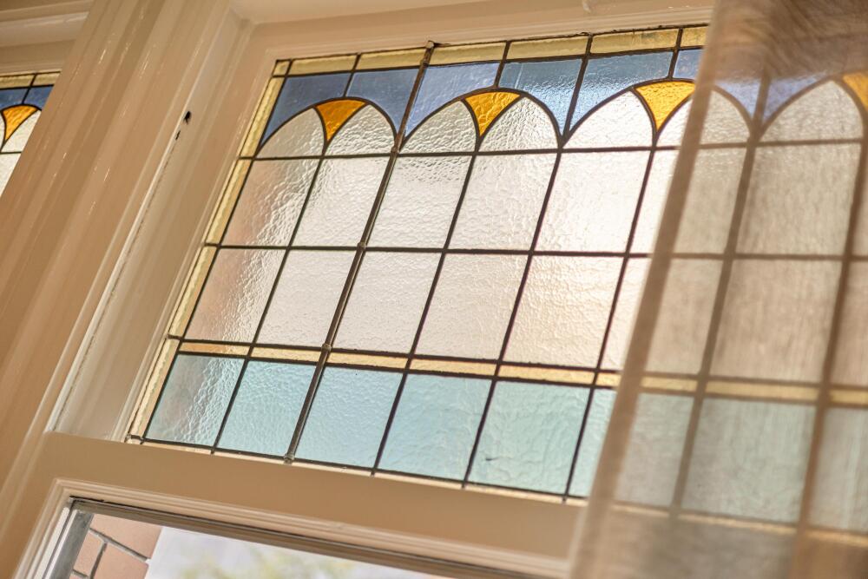
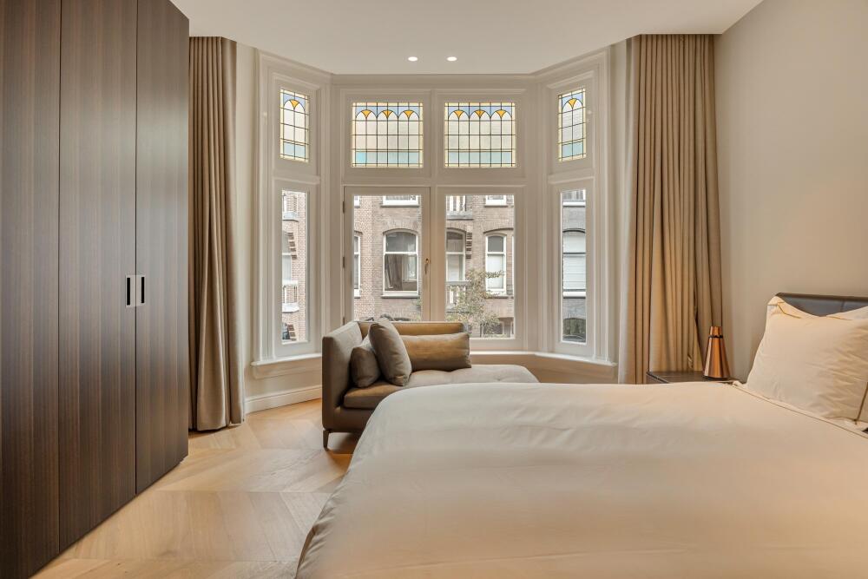
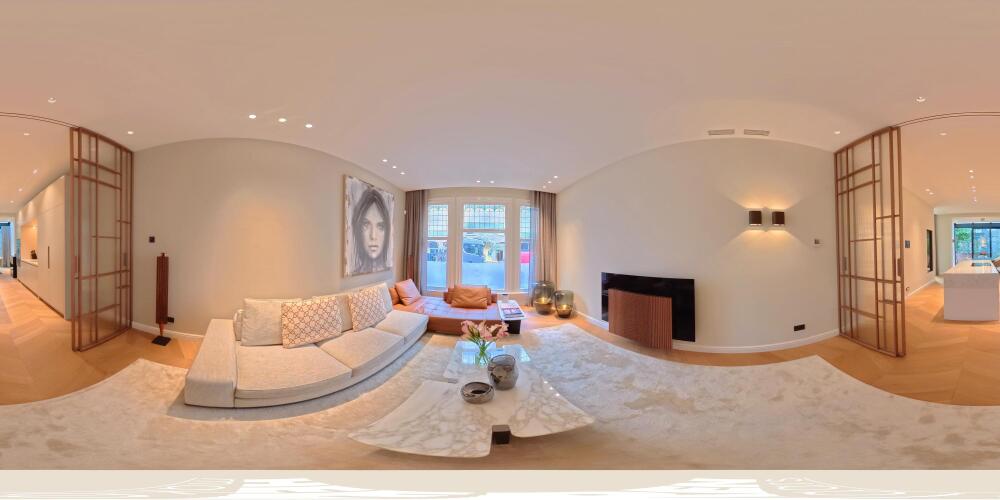
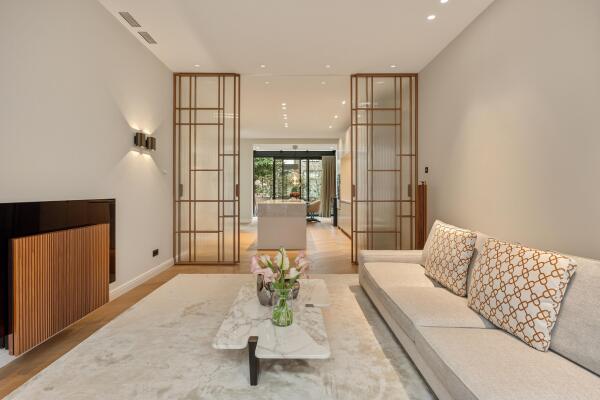
At the front of the property, the living room benefits from large windows that allow abundant natural light to flood the space. The Swiss timber flooring provides a warm, elegant foundation, while the original stained-glass windows preserve the home’s traditional character, creating a beautiful contrast between classic architectural details and contemporary finishes.
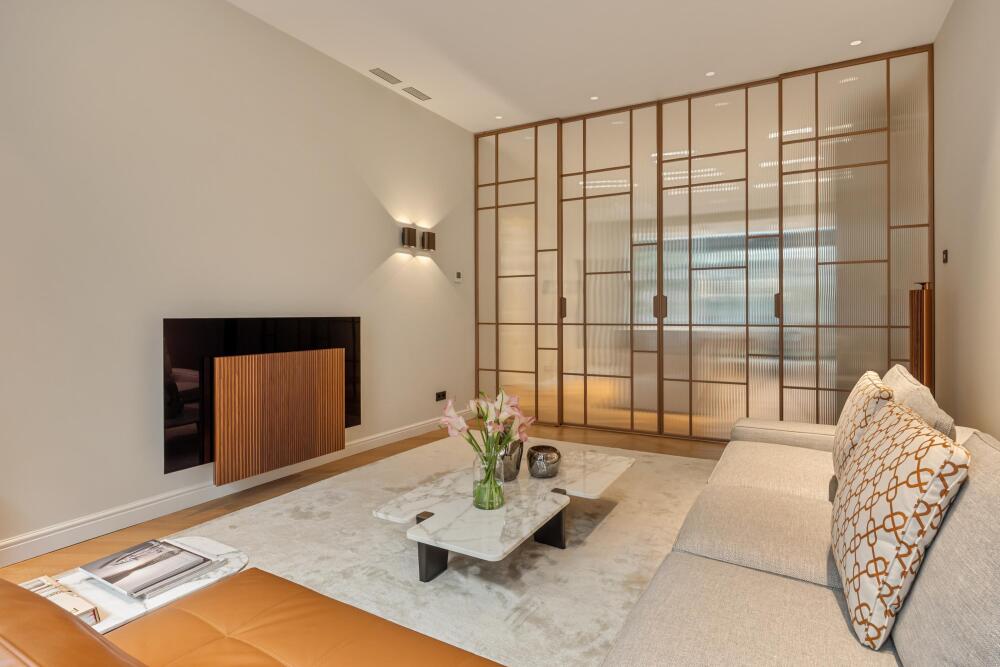
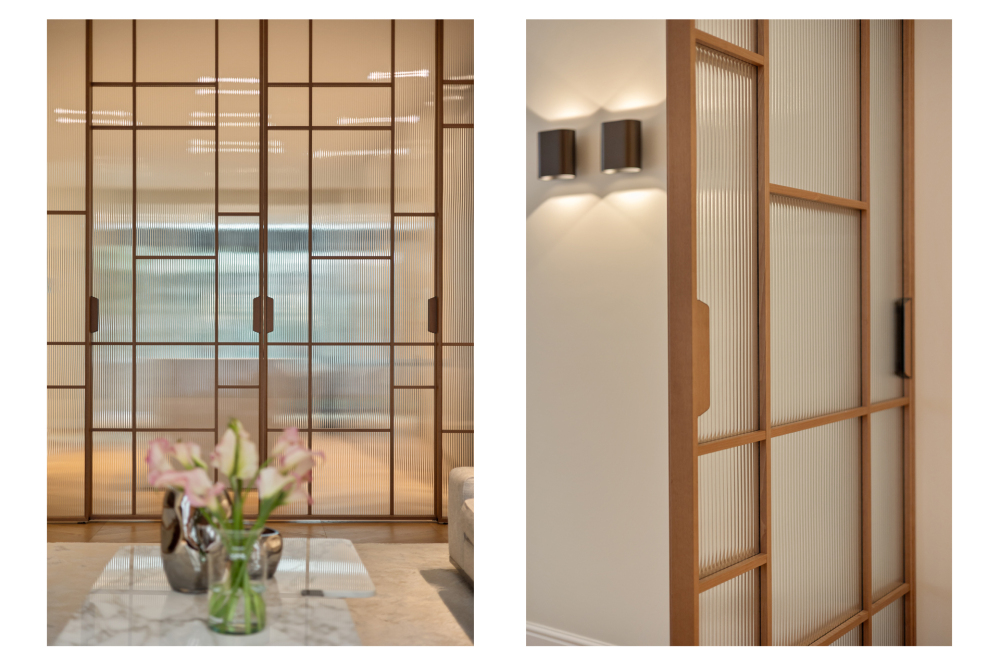
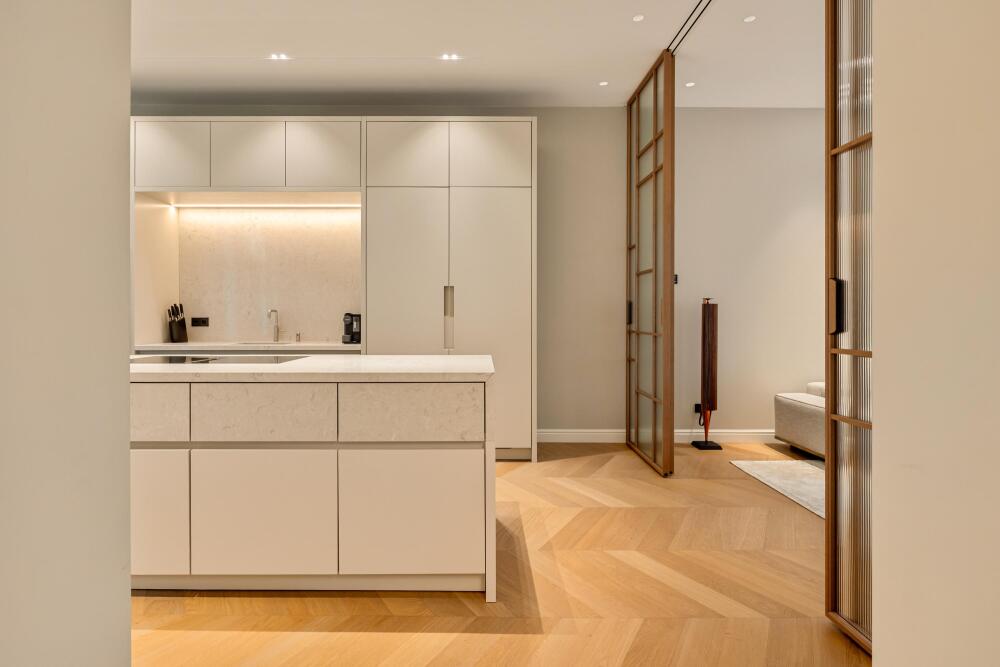
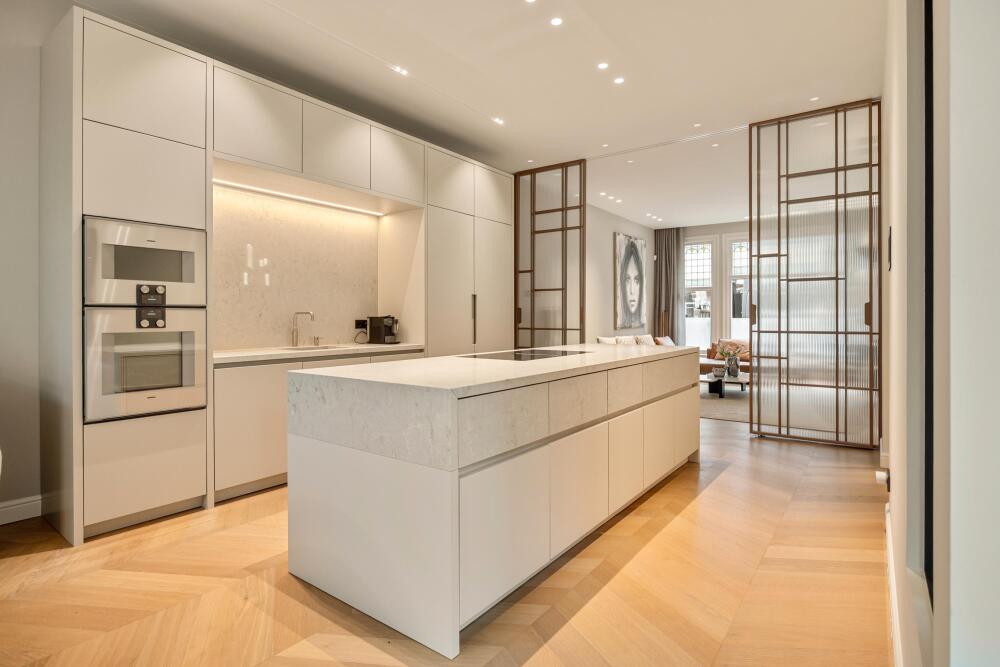
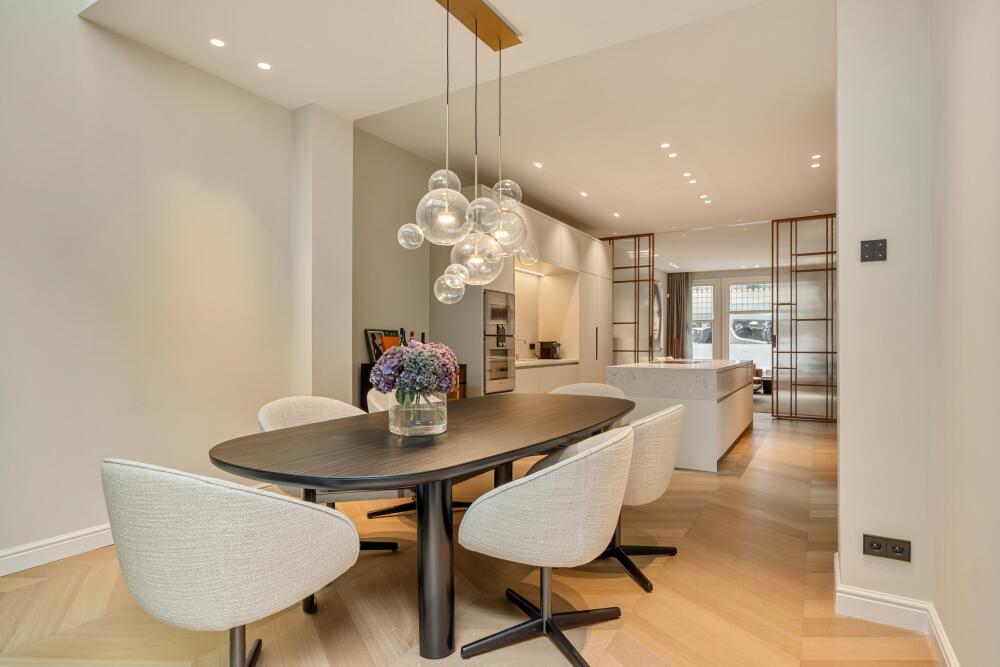
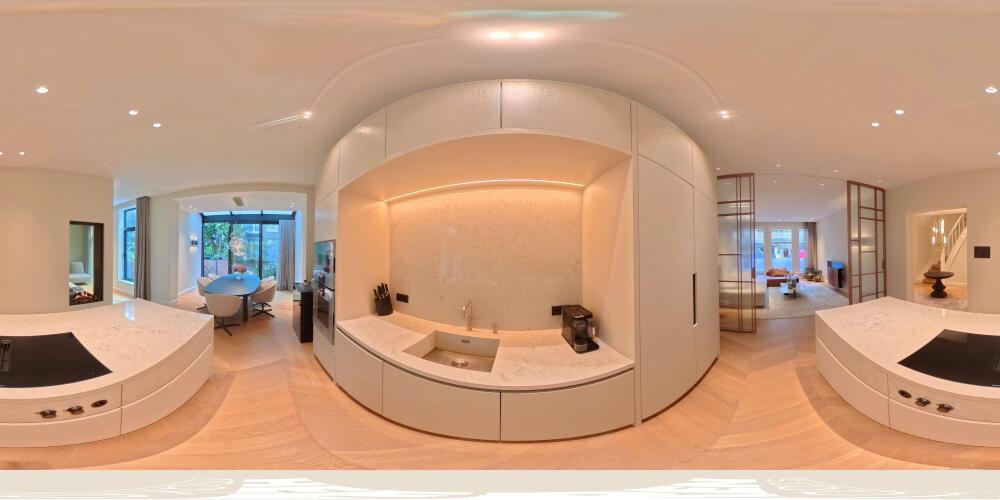
An architectural door by Rimadesio elegantly separates the living room from the kitchen and dining area, while maintaining the spacious feel of the interior. The door can be closed to create separate rooms or left open to form one expansive, interconnected living space.
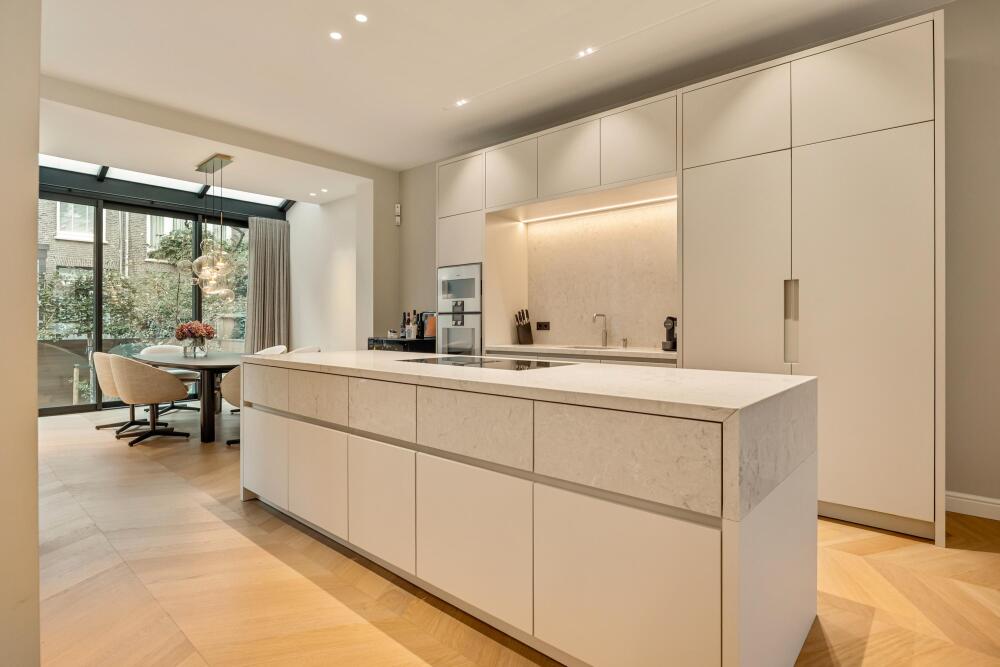
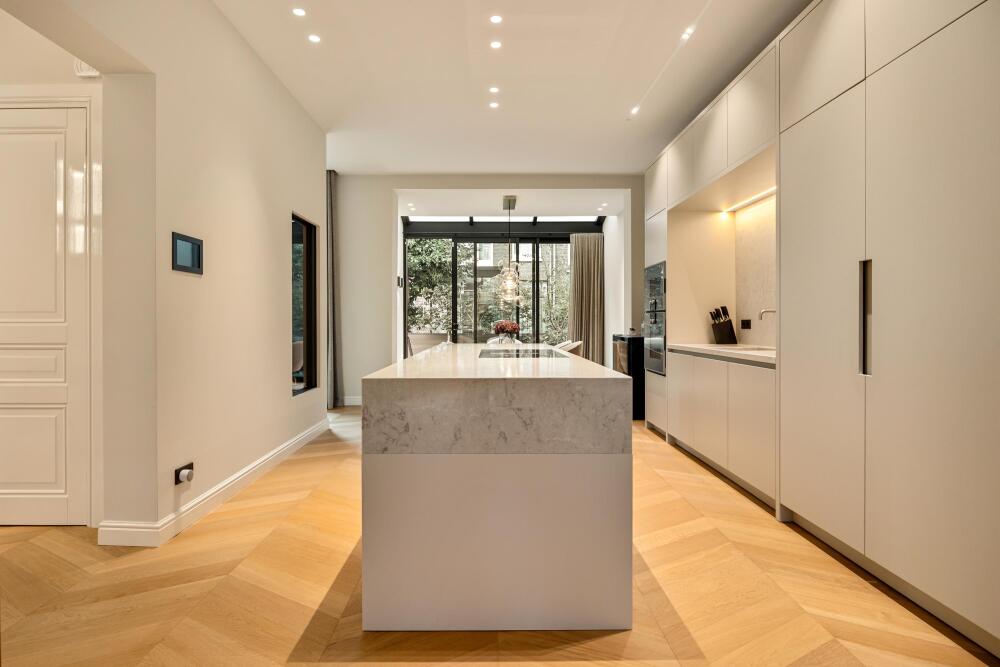
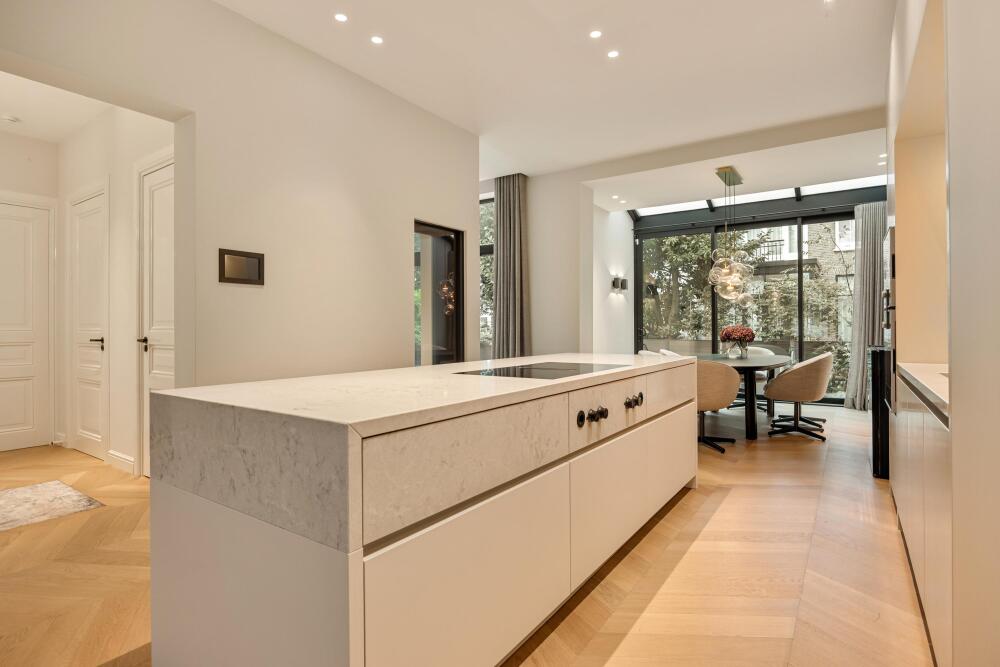
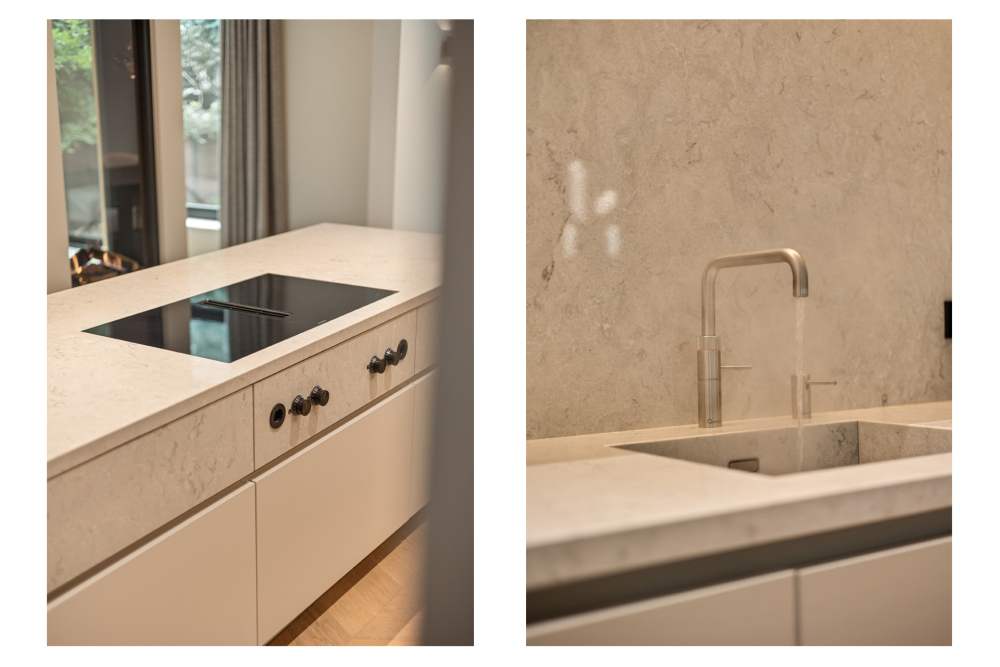
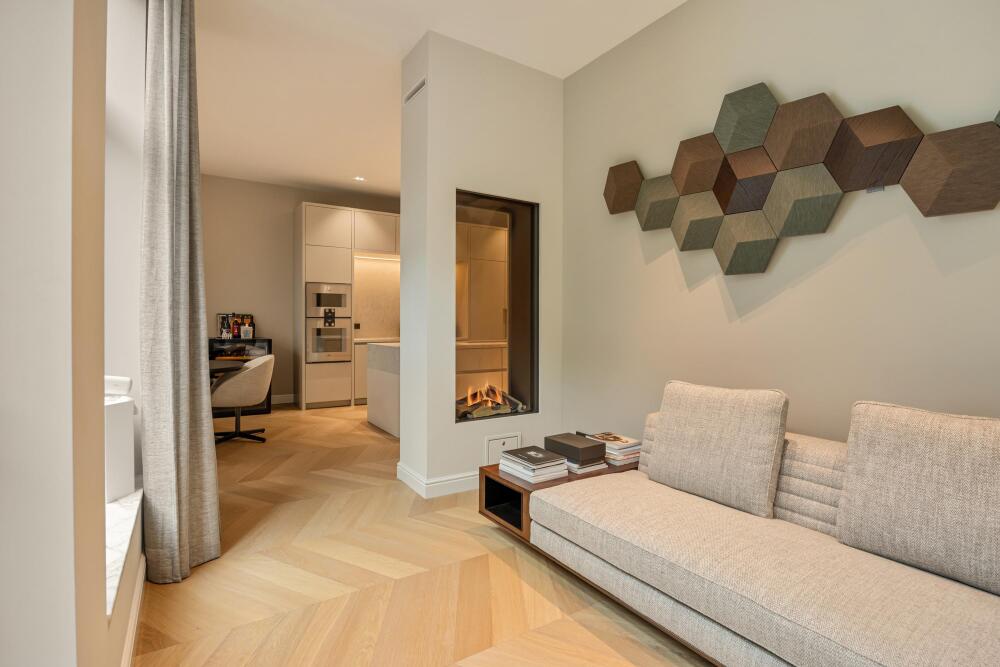
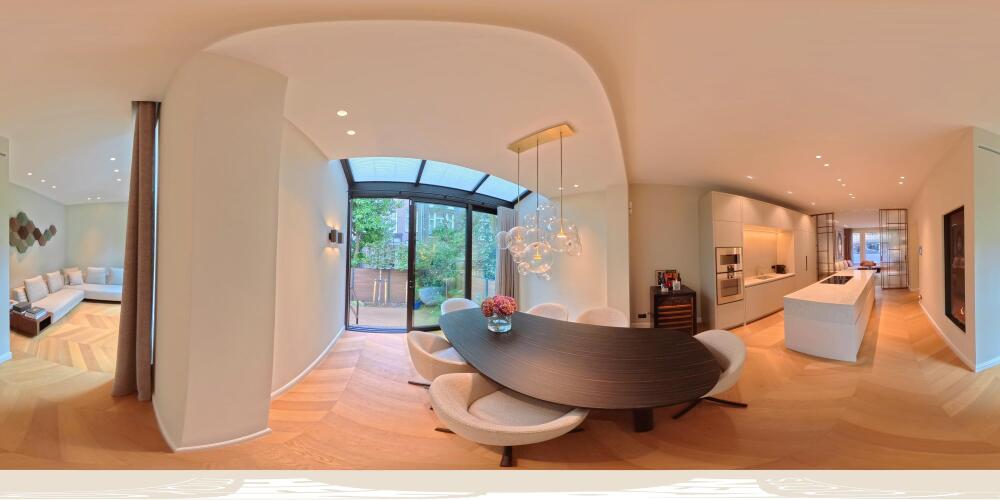
The generous kitchen, designed and supplied by Piet Boon, forms the heart of the home. Its central island provides ample space for cooking, entertaining and enjoying meals together. The understated design and carefully selected materials complement the architectural character of the property perfectly.
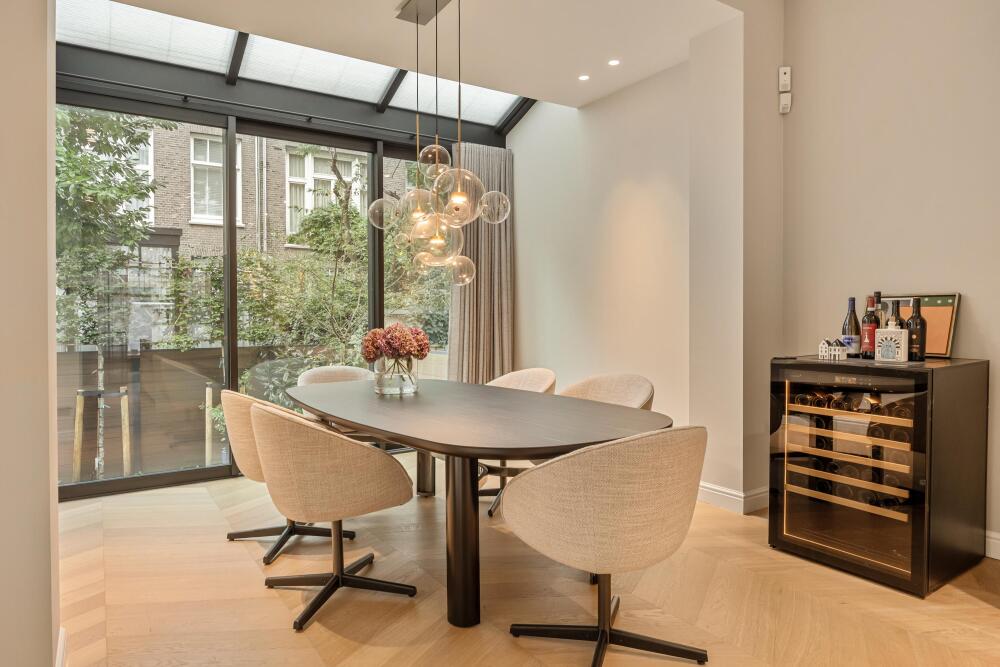
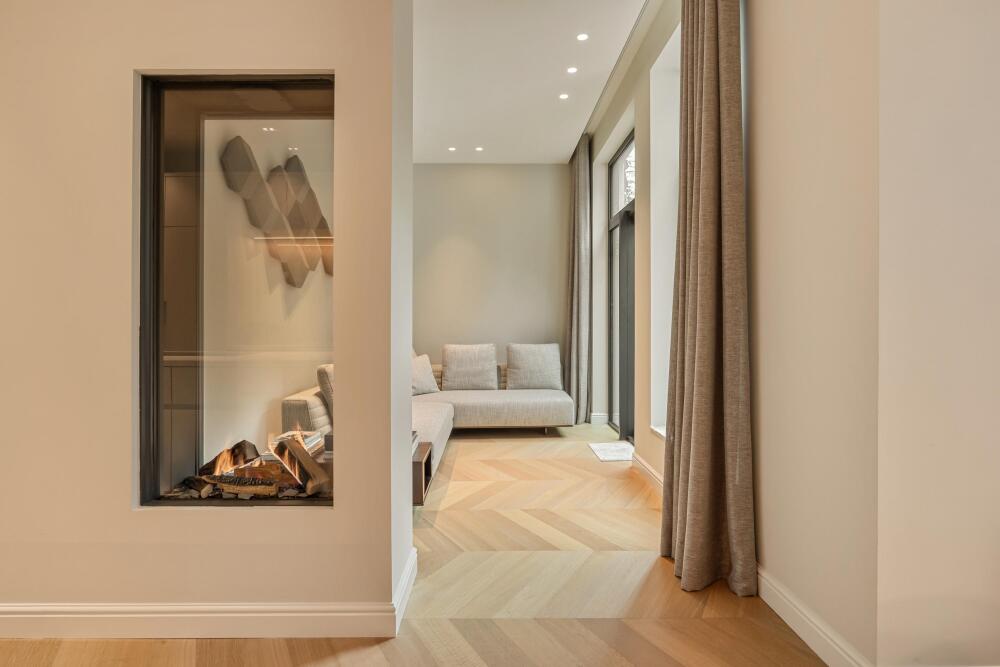
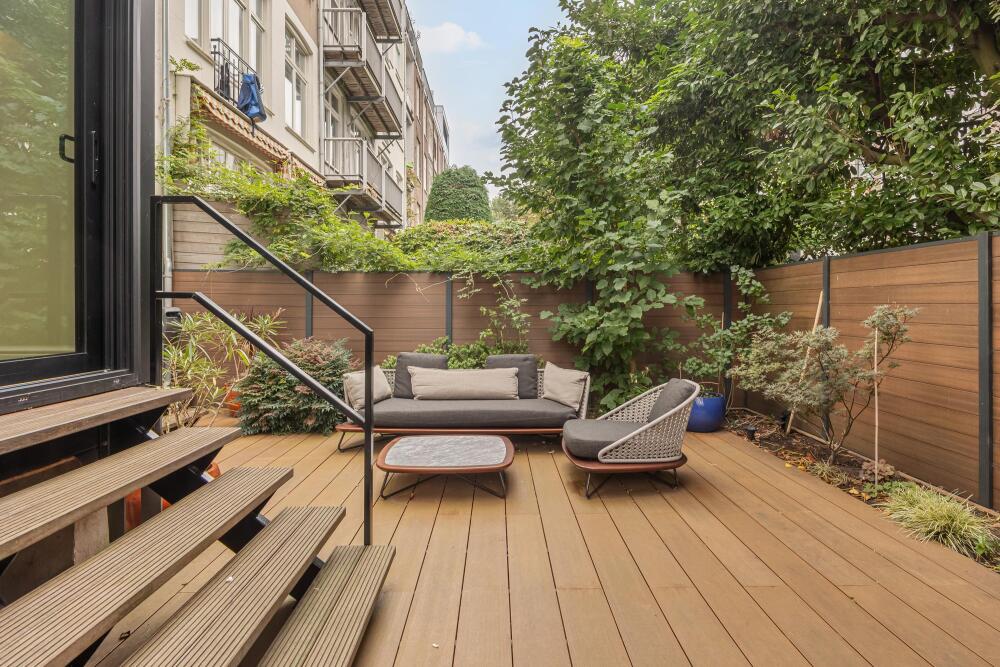
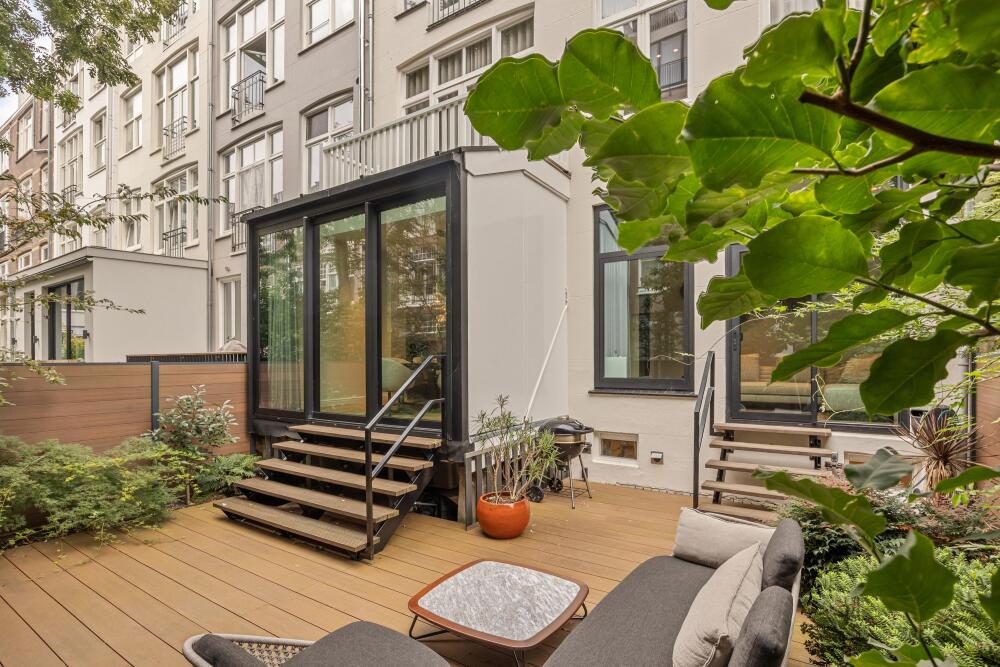
An extension to the rear of the house has created a magnificent dining area, featuring skylights and a glass sliding door that enhances the sense of openness and fills the space with natural light. The sliding doors provide direct access to the garden, extending the living area outdoors in a natural and seamless way. At the rear, a separate seating area offers another inviting place to relax, centred around a gas fireplace that creates a warm and welcoming atmosphere.
First Floor
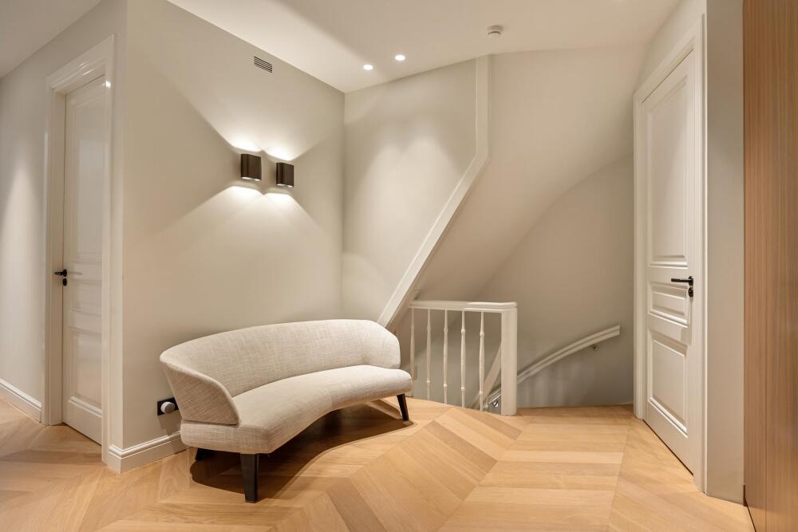
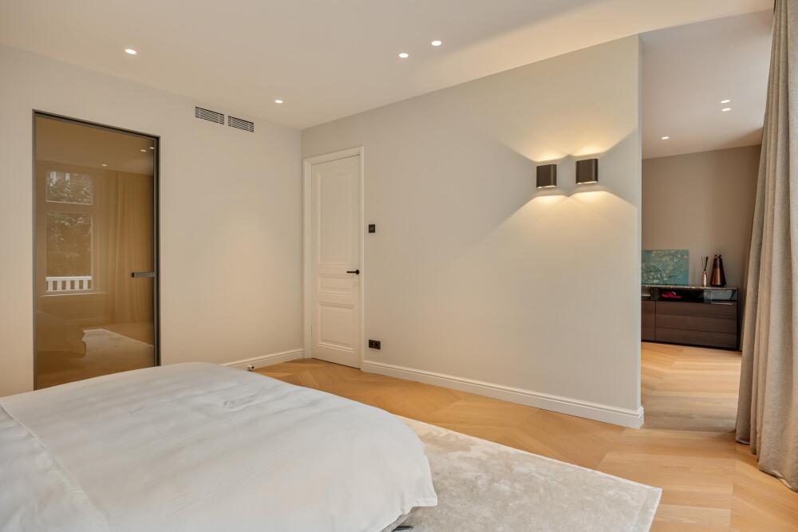
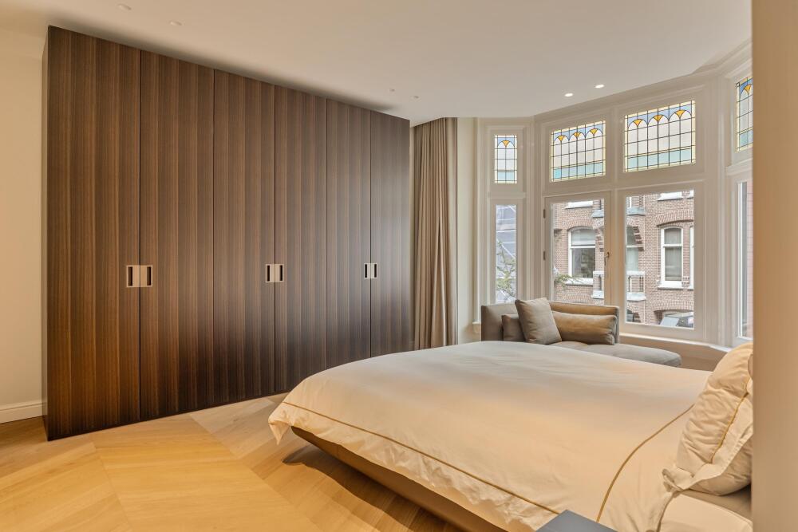
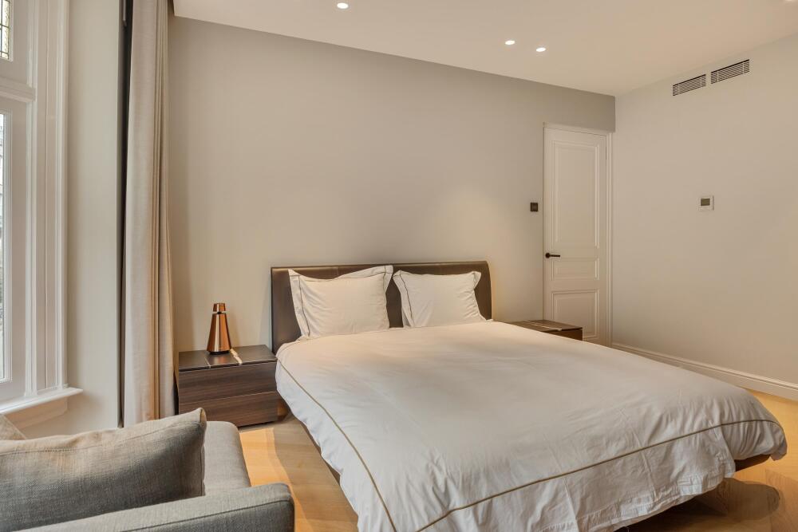
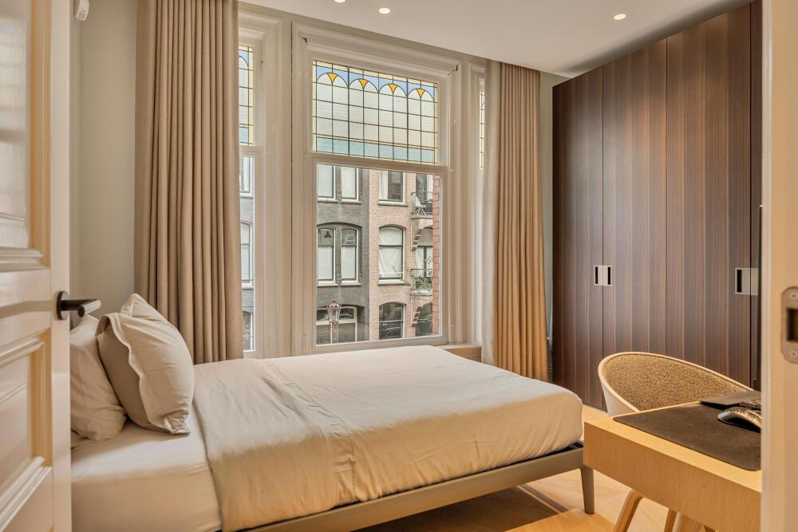
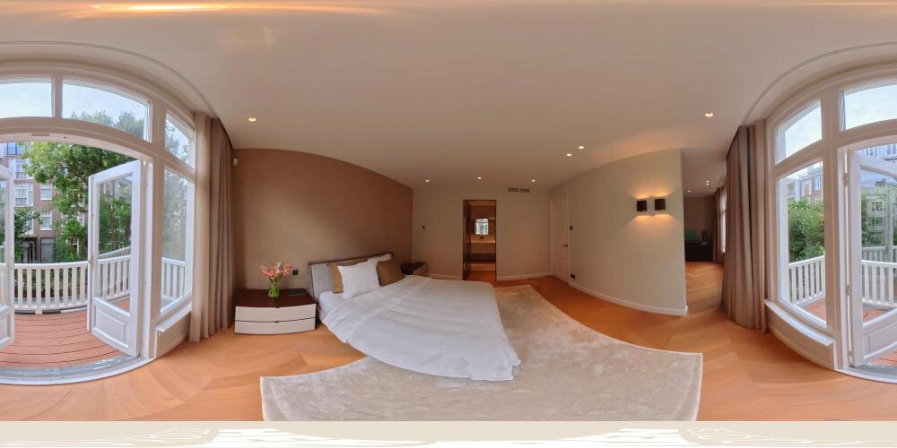
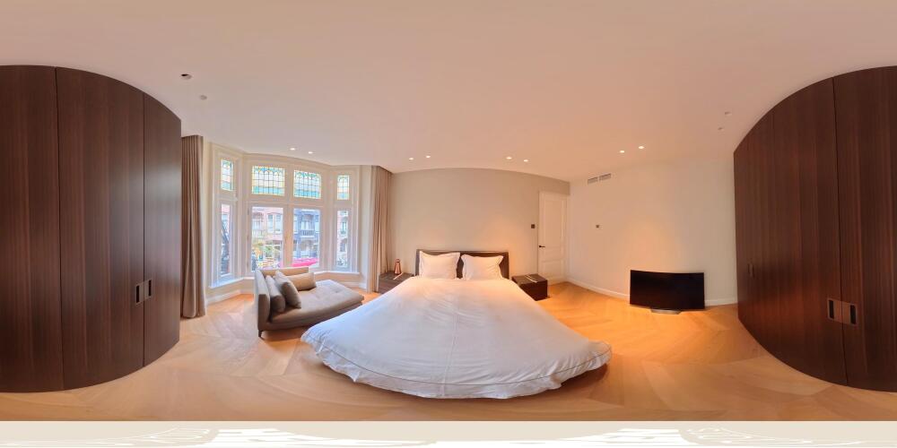
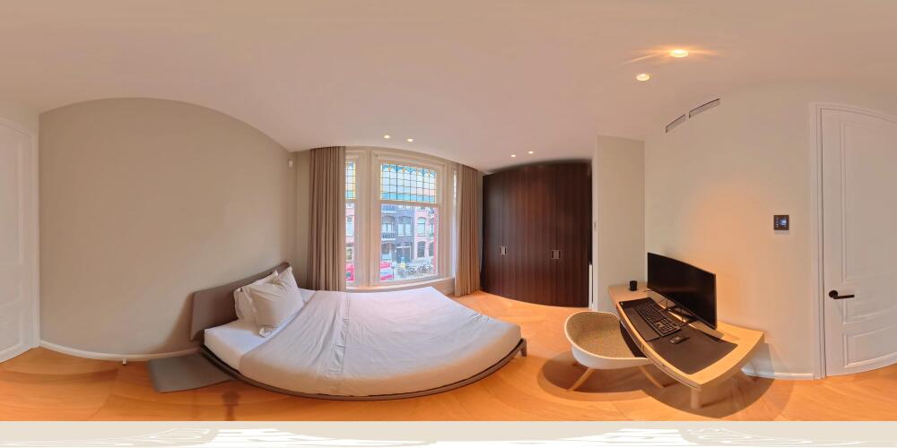
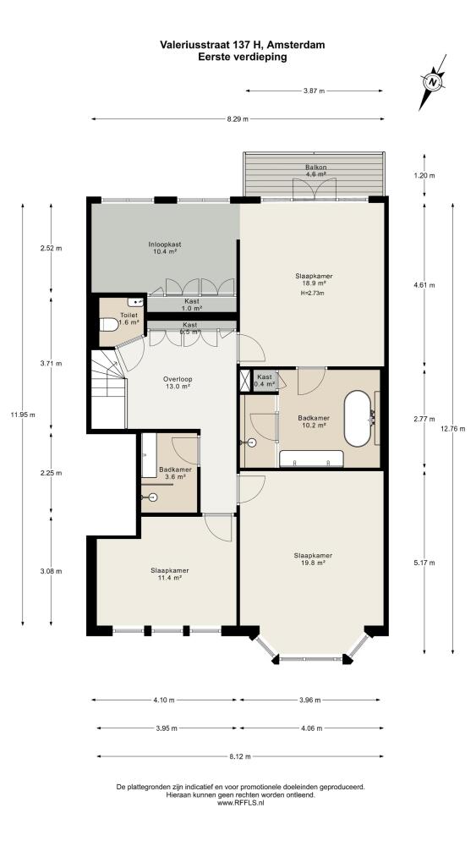
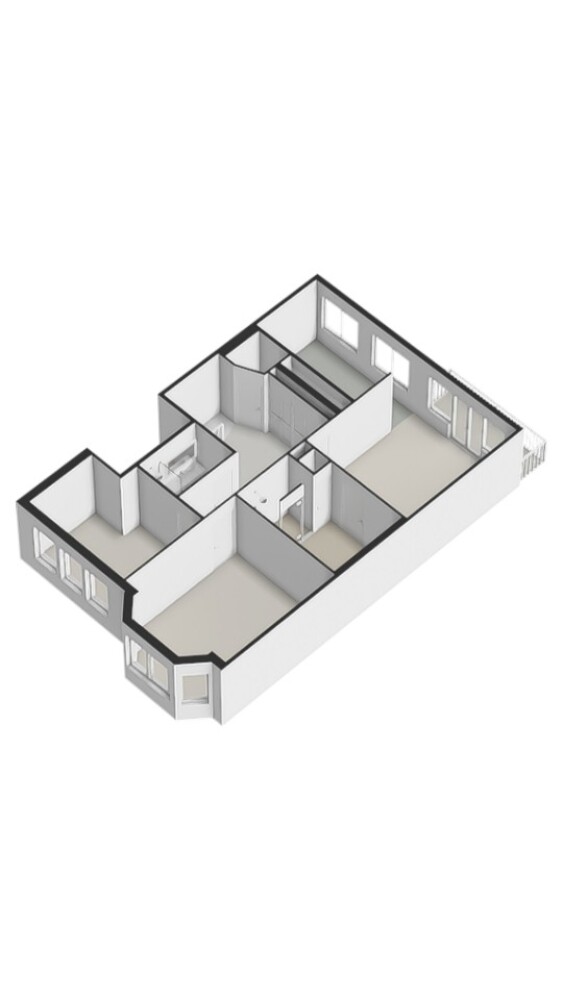
The spacious landing, featuring bespoke built-in cabinetry, provides access to three bedrooms, each with the refined atmosphere of a boutique hotel suite.
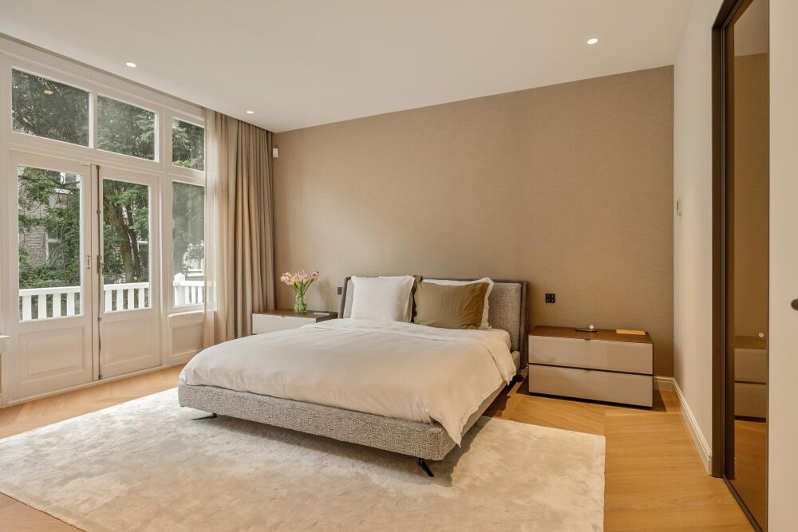
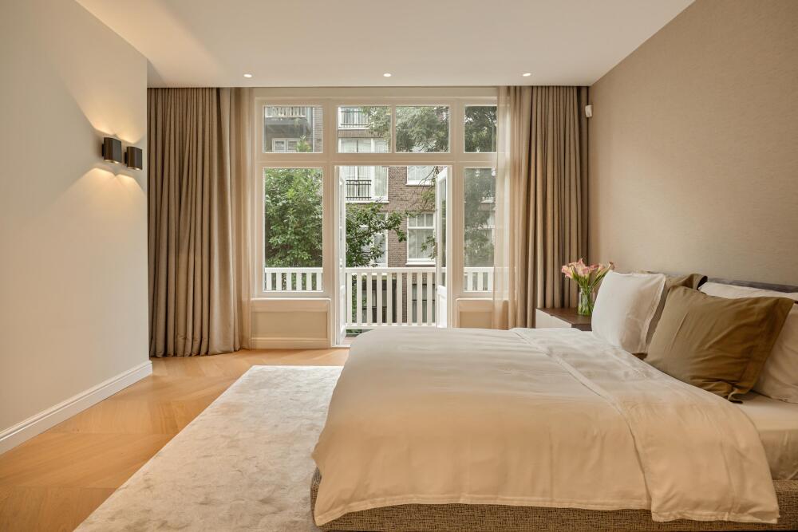
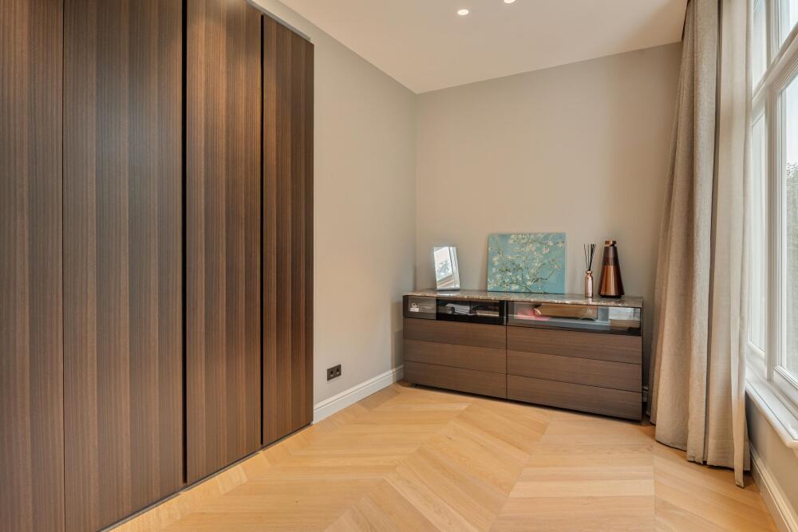
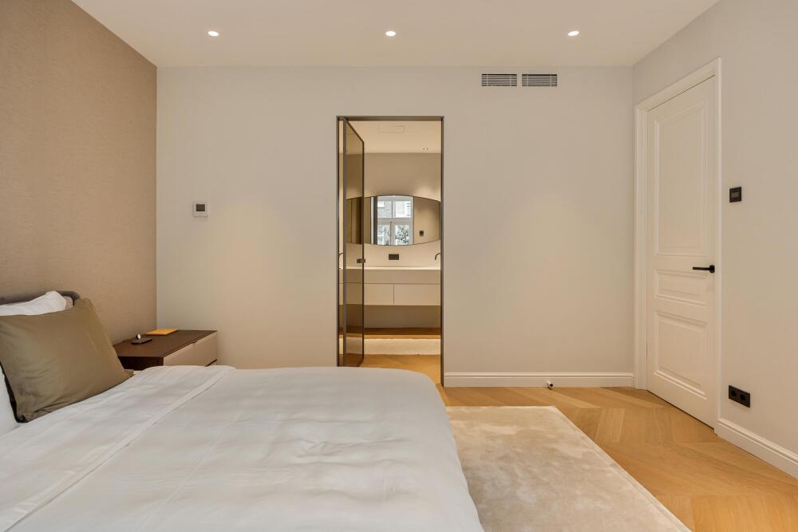
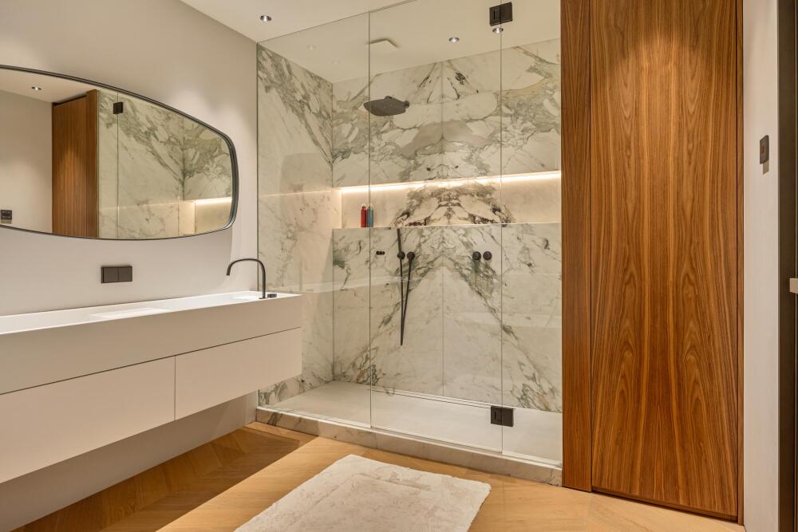
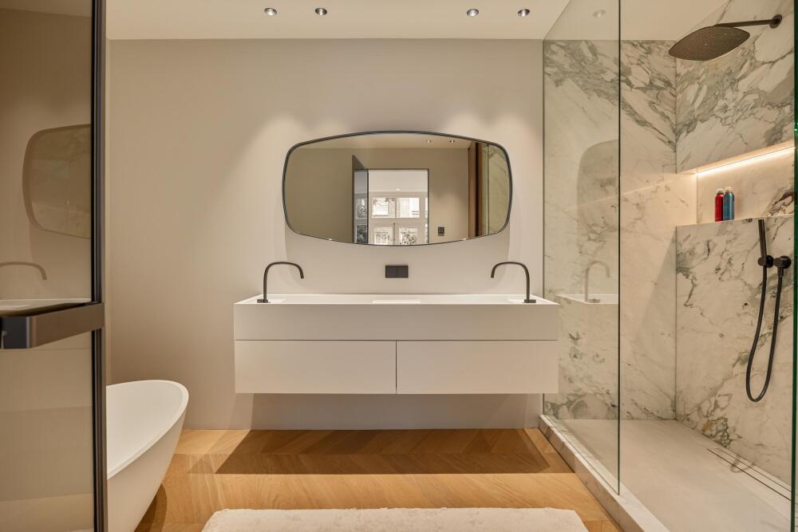
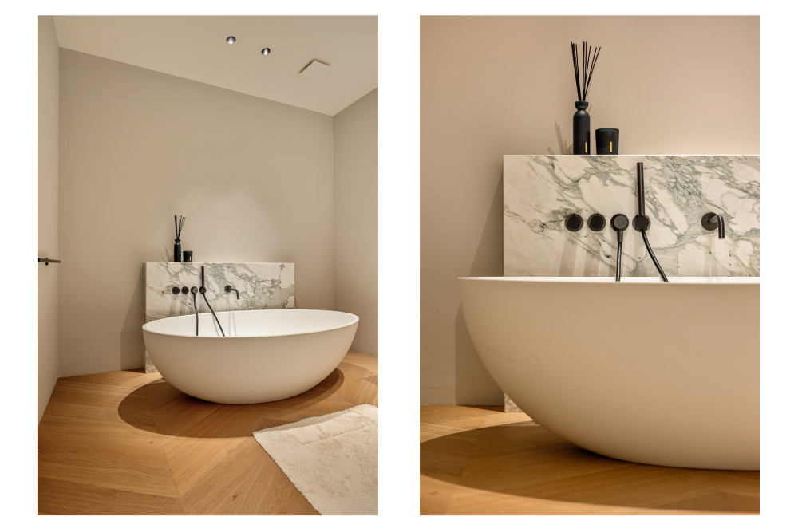
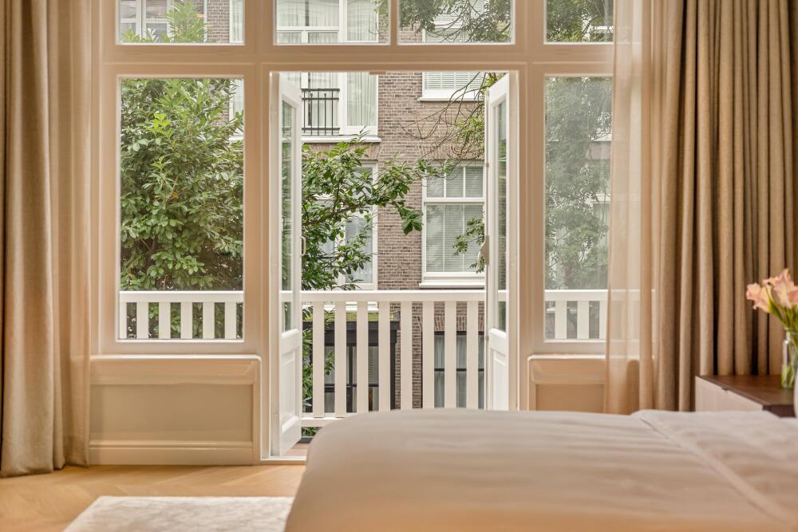
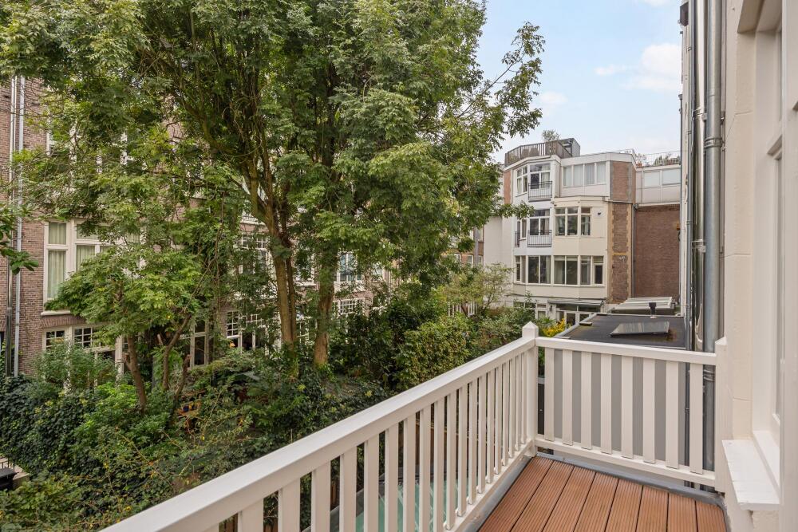
The principal bedroom benefits from direct access to its own balcony at the rear of the property, a walk-in dressing room fitted with bespoke cabinetry and a generous en-suite bathroom featuring a walk-in shower, bathtub and double vanity. As throughout the rest of the home, the finishes have been executed with meticulous attention to detail.
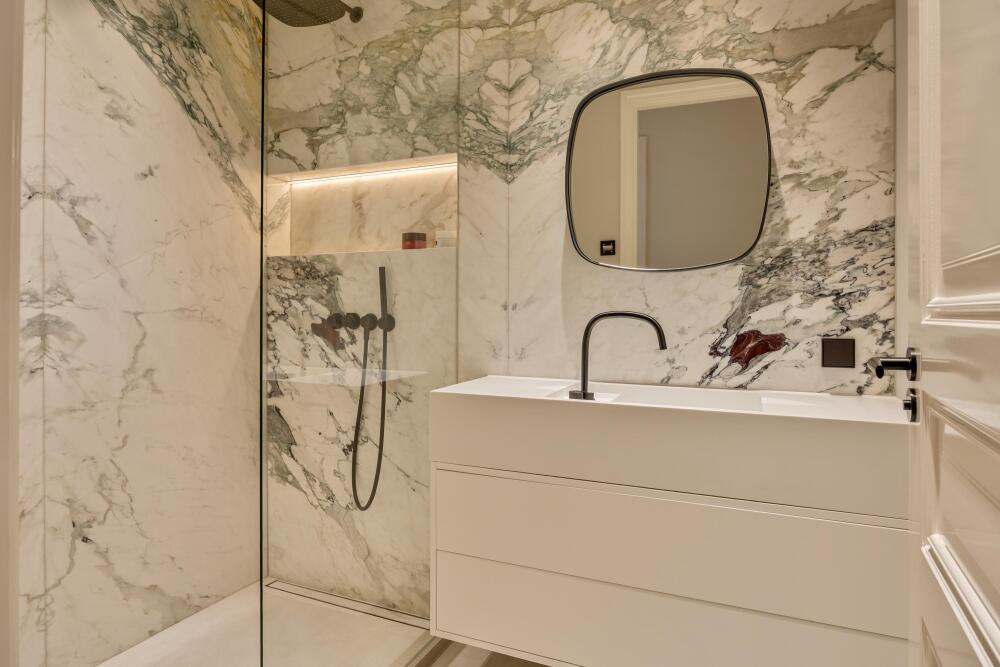
The two bathrooms are particularly striking features of the interior. Like the kitchen, they were designed by Piet Boon and finished with premium sanitaryware and carefully selected Italian marble. The natural stone was sourced from the same block and custom-cut into slabs measuring up to approximately 2.60 metres, allowing the natural veining to flow elegantly throughout the spaces.
Basement
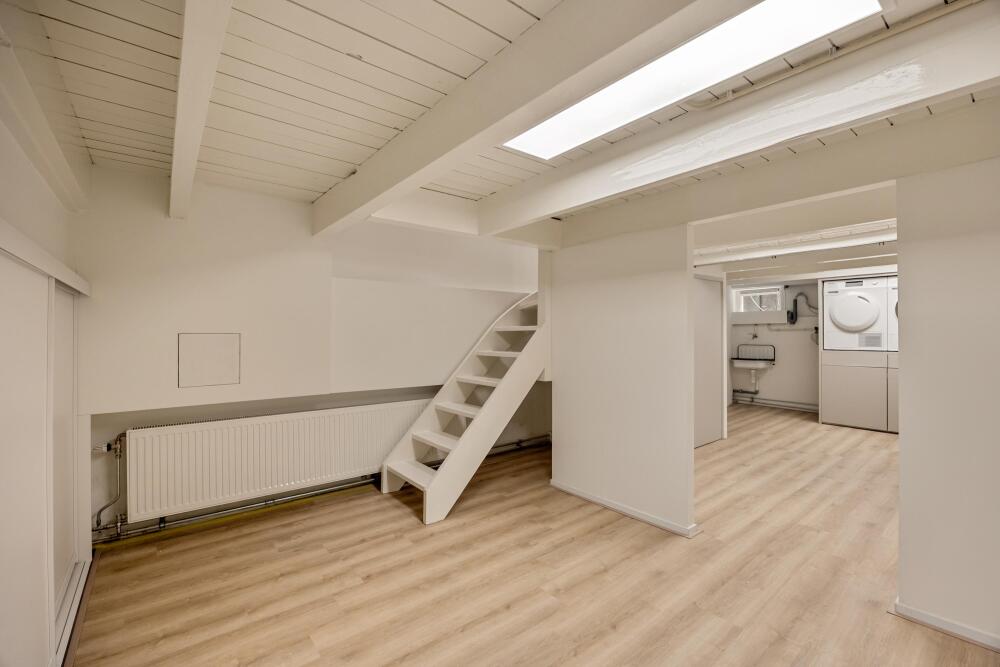
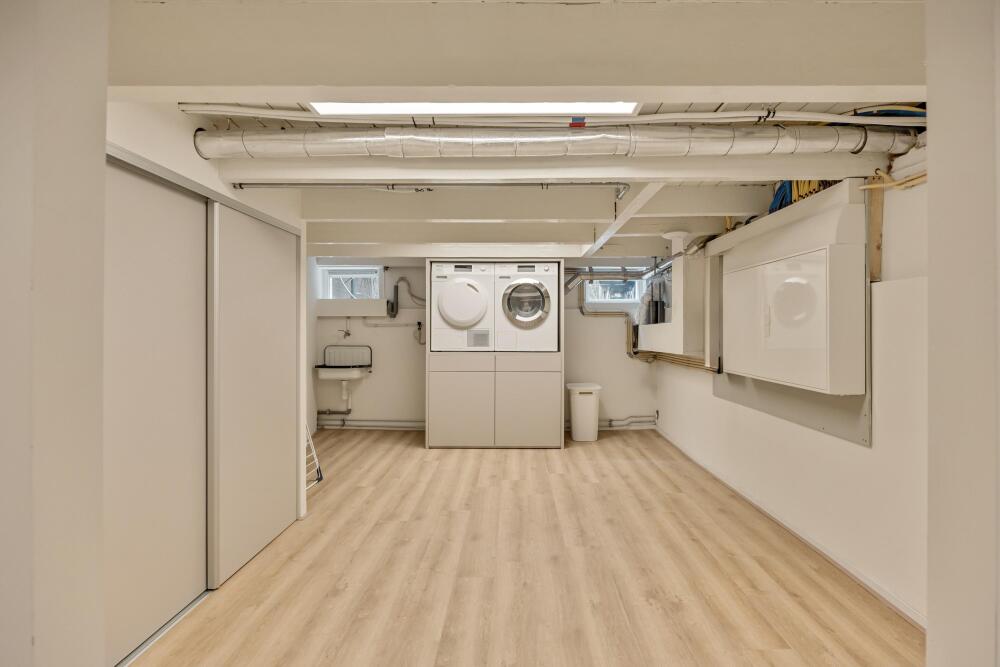
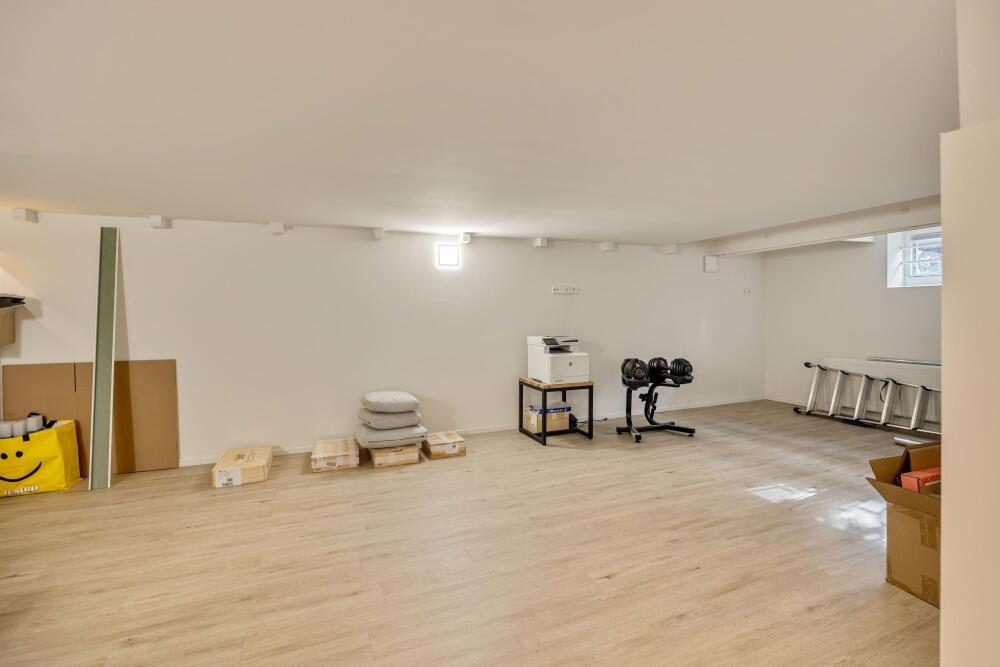
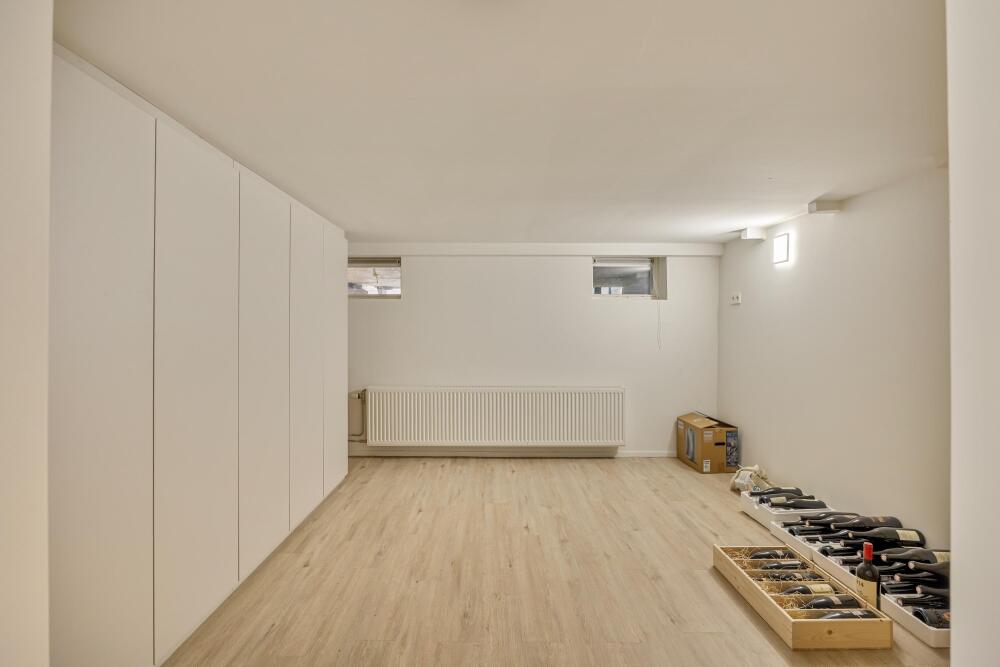
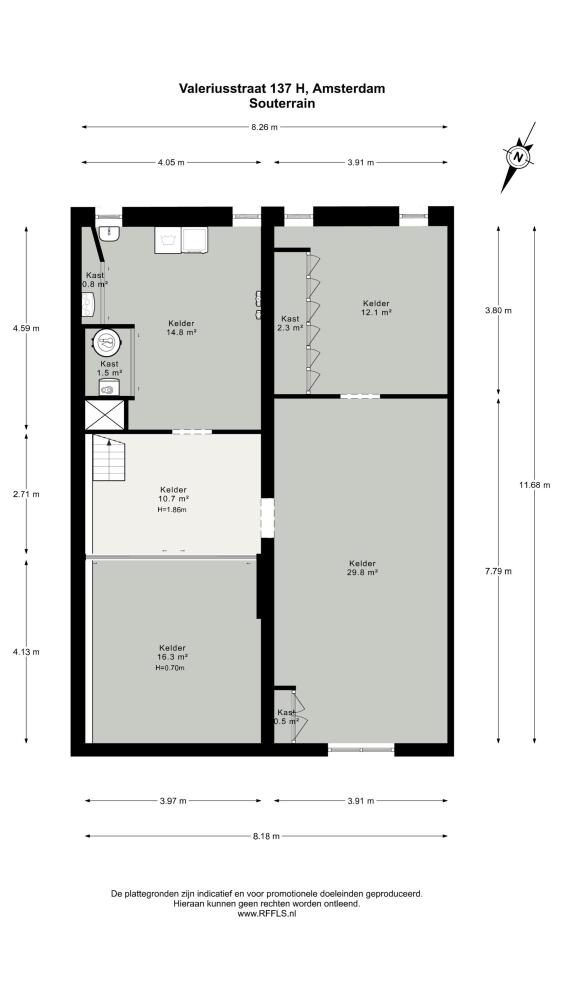
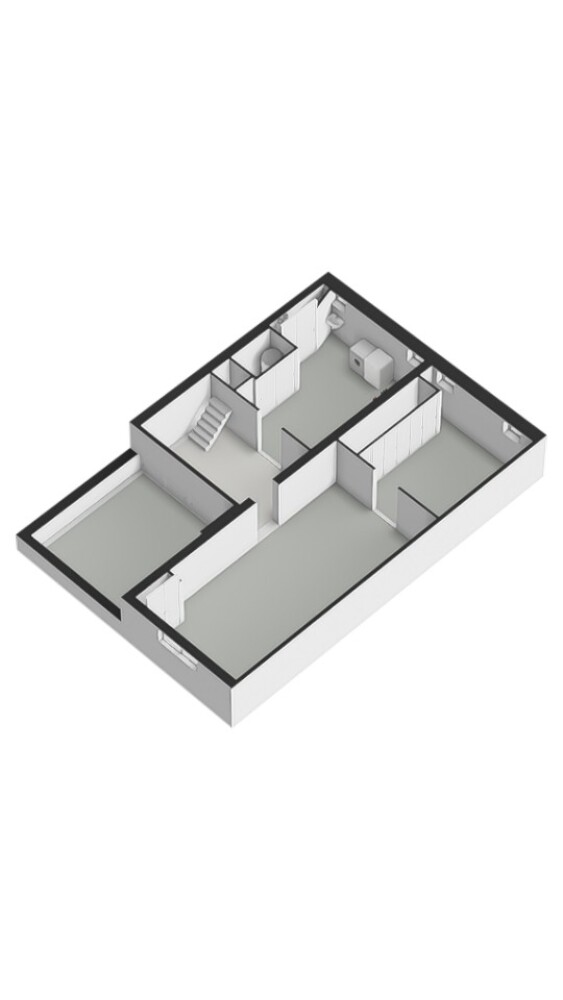
The basement provides a substantial amount of additional space, comprising several rooms, storage areas and technical facilities. Depending on individual requirements, this level can accommodate storage, a home office, hobbies or other uses. It adds considerable flexibility to the property, complementing the impressive principal living areas with practical space suited to a variety of lifestyles.
Garden & Balcony
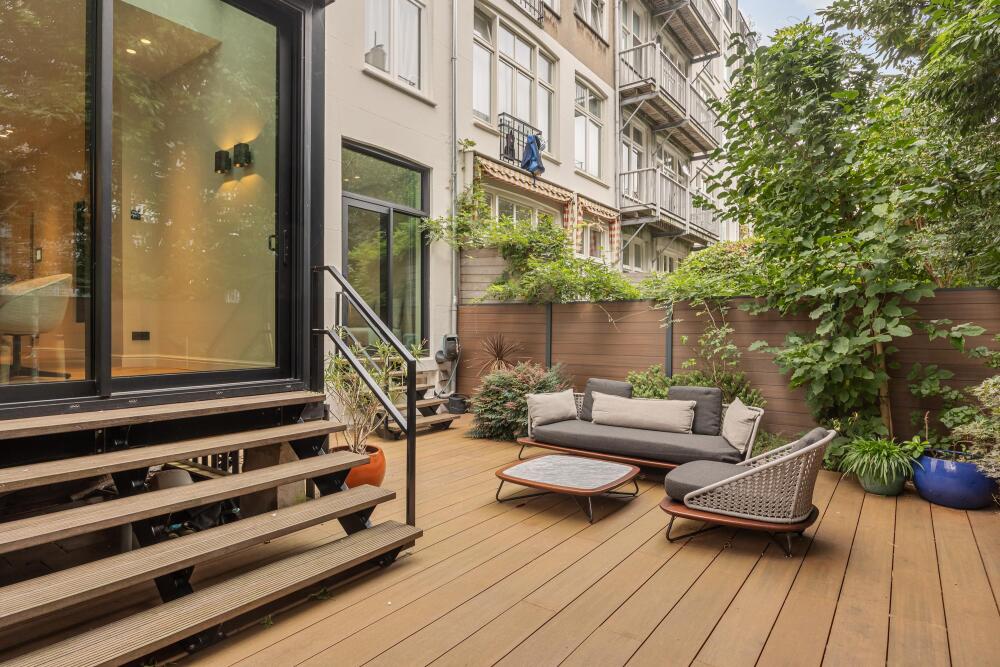
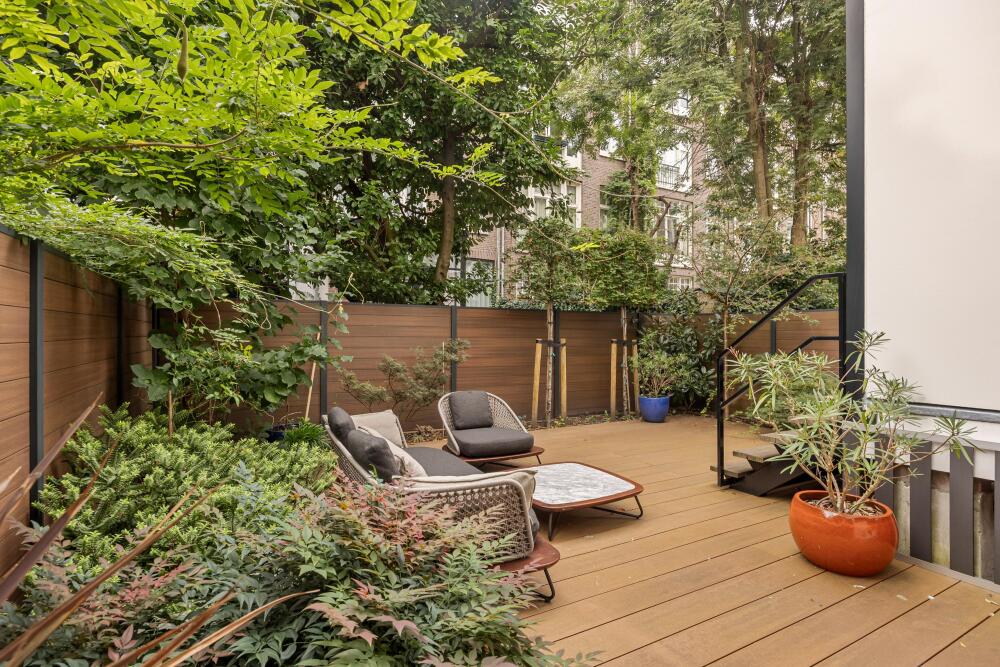
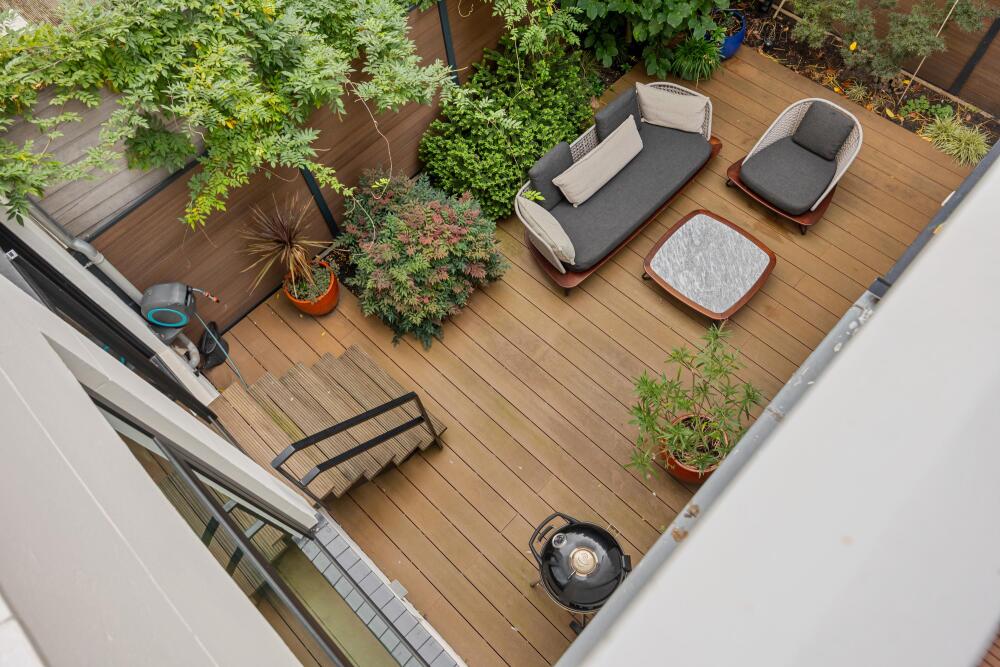
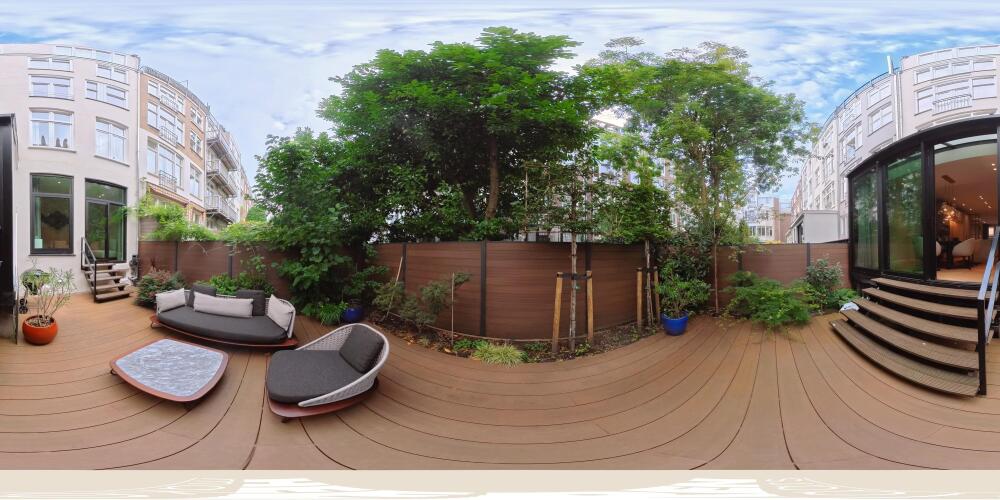
The garden provides a private, sheltered outdoor setting directly connected to the kitchen and dining area, with space for both lounge seating and outdoor dining. The balcony on the first floor offers a second, more elevated spot to enjoy the outdoors.
Premium Finishes & Technology
The 2023 renovation was carried out with exceptional attention to materials, comfort and technology. The property features underfloor heating and central air conditioning throughout.
The Duotecno smart-home system allows various functions, including the heating, to be controlled remotely. The upgraded water system incorporates a pressure-boosting pump, hot-water circulation and a 300-litre boiler, ensuring consistent water pressure and a readily available supply of hot water.
Lighting has been thoughtfully integrated into the interior design. Modular spotlights are complemented by distinctive fixtures by Giopato & Coombes in the entrance hall and dining room. A mirror by Baxter completes the entrance hall. Bespoke Rimadesio doors, together with Porro's built-in cabinetry and walk-in dressing room, further reflect the property's exceptional level of finish.
Included in the Sale
A carefully curated collection of integrated and bespoke features is included in the sale. These include the installed Bang & Olufsen televisions and wall-mounted speakers, custom-made curtains, Porro built-in wardrobes and walk-in dressing room, Minotti outdoor furniture and a Waldis high-security safe.
Key Features
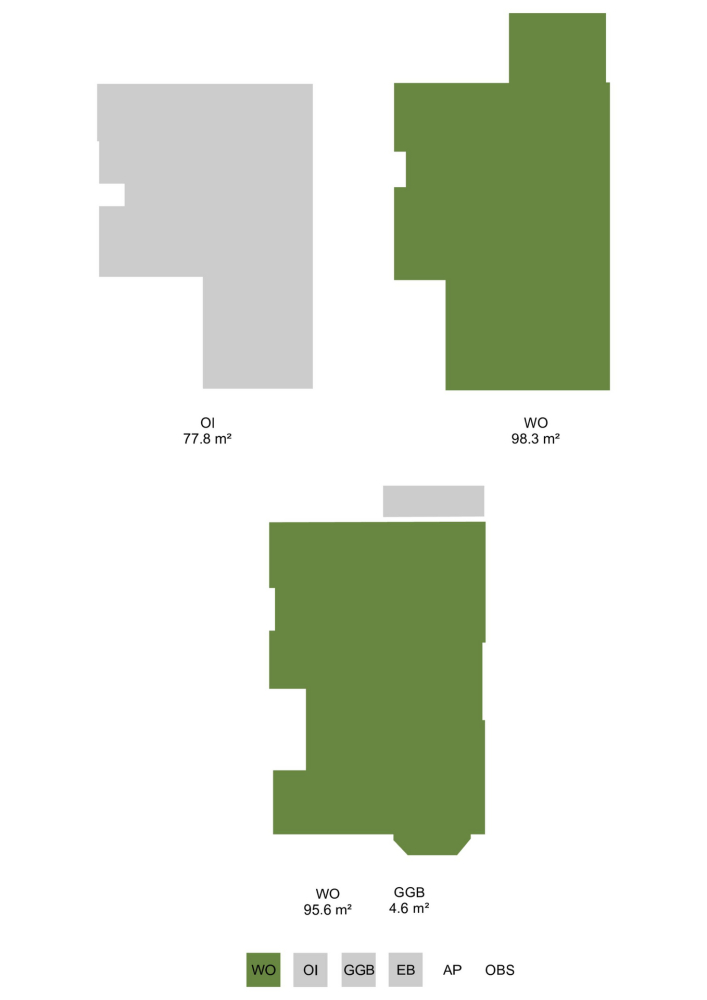
Exceptional ground-floor residence with 194 m² of living space across the ground and first floors.
Well-finished basement of 78 m², featuring natural daylight and a ceiling height of 1.86 metres.
Remarkable overall width of more than 8 metres.
Extensively renovated to a high standard in 2023.
Three bedrooms and two bathrooms.
Additional basement space of 78 m², classified as other indoor space.
Private garden of 53 m² and a balcony.
Energy label B.
Luxury kitchen and bathrooms designed and supplied by Piet Boon.
Italian marble in the bathrooms and toilet areas.
Bespoke doors by Rimadesio.
Custom-built wardrobes and walk-in dressing room by Porro.
High-quality Swiss timber flooring.
Designer lighting, including pieces by Giopato & Coombes.
Central air conditioning and underfloor heating.
Duotecno smart-home system.
Upgraded water system with pressure-boosting pump, hot-water circulation and a 300-litre boiler.
Swiss-made Waldis high-security safe included.
Installed Bang & Olufsen televisions and wall-mounted speakers included.
Custom-made curtains included.
Minotti outdoor furniture included.
Situated on freehold land, with no ground lease (erfpacht).
Small VVE with 3 members;
Transfer date by mutual agreement.